Leave a Message

Thank you for your message. We will be in touch with you shortly.

7813 Barbary CT
7813 Barbary CT
7813 Barbary CT
7813 Barbary CT
7813 Barbary CT
7813 Barbary CT
7813 Barbary CT
7813 Barbary CT
7813 Barbary CT
7813 Barbary CT
7813 Barbary CT
7813 Barbary CT
7813 Barbary CT
7813 Barbary CT
7813 Barbary CT
7813 Barbary CT
7813 Barbary CT
7813 Barbary CT
7813 Barbary CT
7813 Barbary CT
7813 Barbary CT
7813 Barbary CT
7813 Barbary CT
7813 Barbary CT
7813 Barbary CT
7813 Barbary CT
7813 Barbary CT
7813 Barbary CT
7813 Barbary CT
7813 Barbary CT
7813 Barbary CT
7813 Barbary CT
7813 Barbary CT
7813 Barbary CT
7813 Barbary CT
7813 Barbary CT
7813 Barbary CT
7813 Barbary CT
7813 Barbary CT
7813 Barbary CT
SEE ALL PHOTOS
7813 Barbary CT
7813 Barbary CT
7813 Barbary CT
7813 Barbary CT
7813 Barbary CT
7813 Barbary CT
7813 Barbary CT
7813 Barbary CT
7813 Barbary CT
7813 Barbary CT
7813 Barbary CT
7813 Barbary CT
7813 Barbary CT
7813 Barbary CT
7813 Barbary CT
7813 Barbary CT
7813 Barbary CT
7813 Barbary CT
7813 Barbary CT
7813 Barbary CT
7813 Barbary CT
7813 Barbary CT
7813 Barbary CT
7813 Barbary CT
7813 Barbary CT
7813 Barbary CT
7813 Barbary CT
7813 Barbary CT
7813 Barbary CT
7813 Barbary CT
7813 Barbary CT
7813 Barbary CT
7813 Barbary CT
7813 Barbary CT
7813 Barbary CT
7813 Barbary CT
7813 Barbary CT
7813 Barbary CT
7813 Barbary CT
7813 Barbary CT
Sold

7813 Barbary CT

7813 Barbary CT, Austin, TX 78744

Price Upon Request

7813 Barbary CT

5 Beds 4 Baths 2,942 Sq.Ft. 0.27 Acres

Description

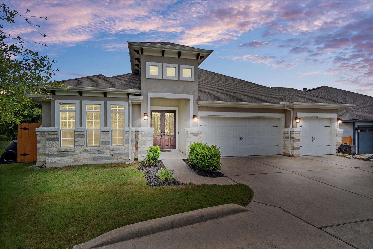
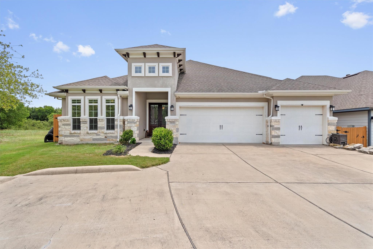
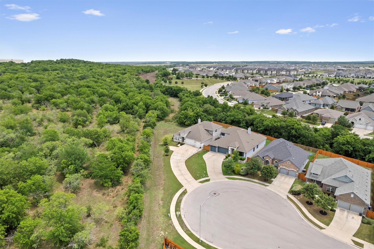
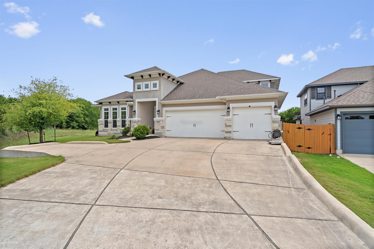
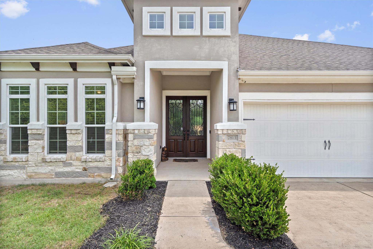
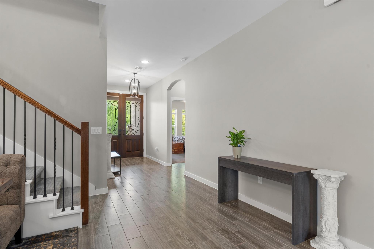
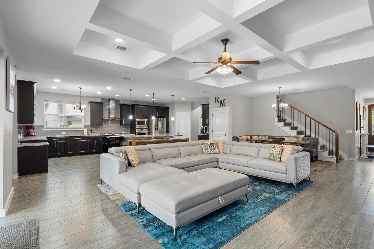
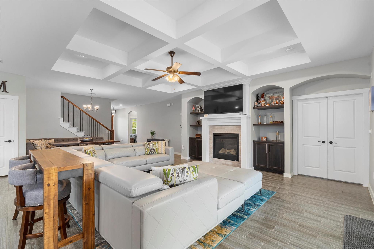
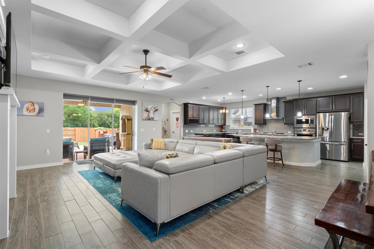
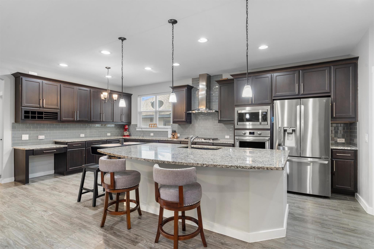
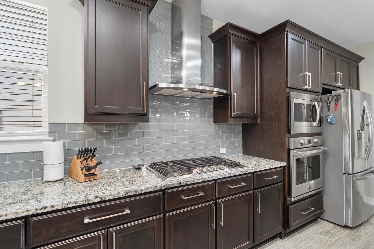
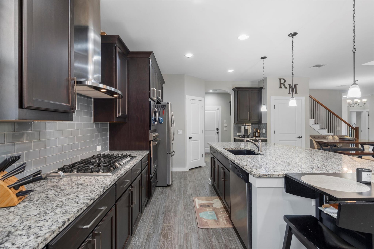
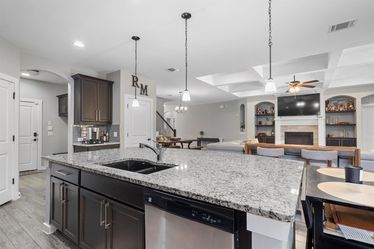
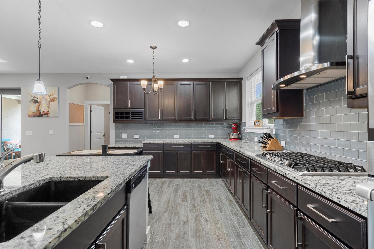
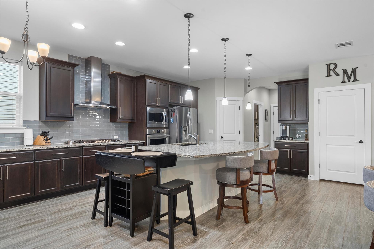
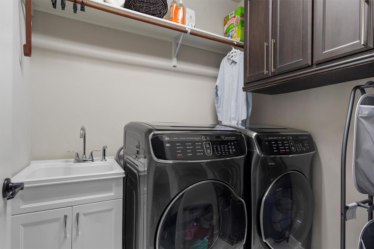
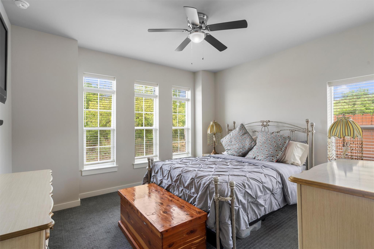
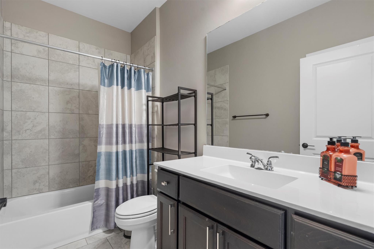
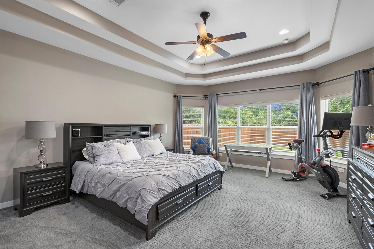
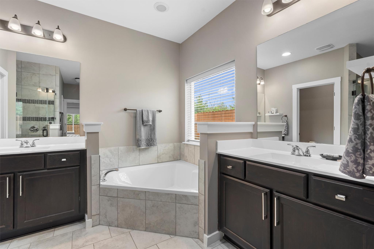
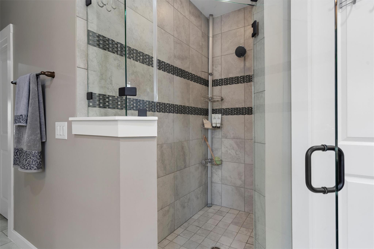
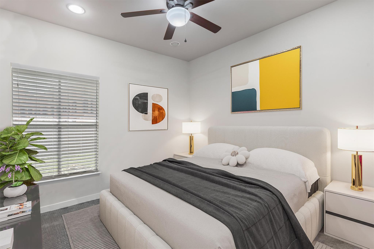
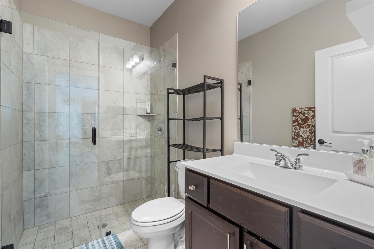
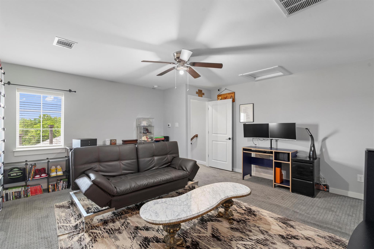
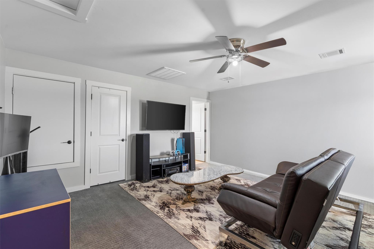
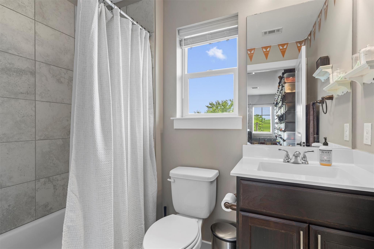
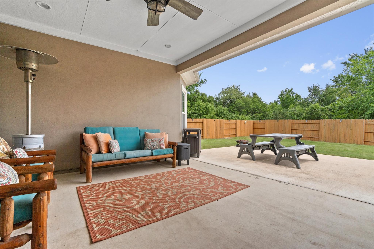
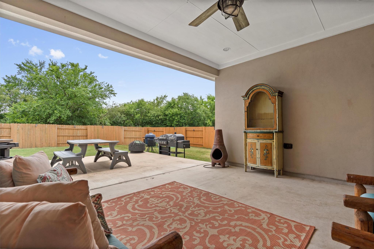
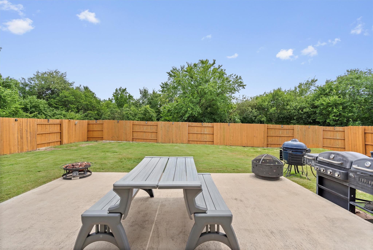
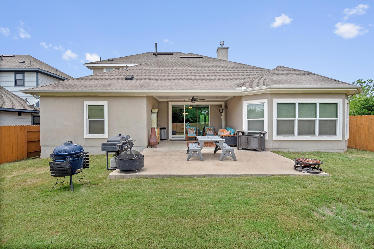
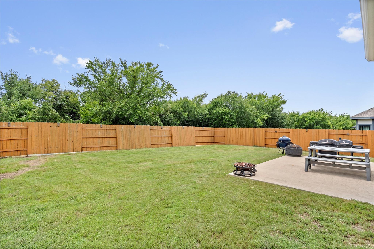
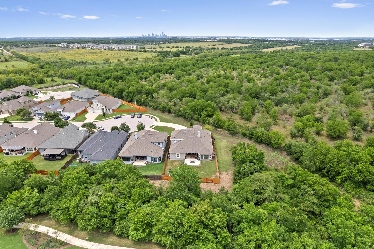
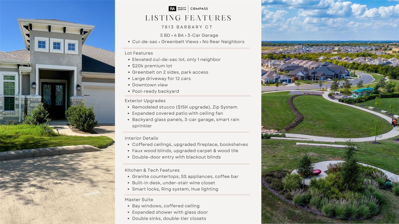
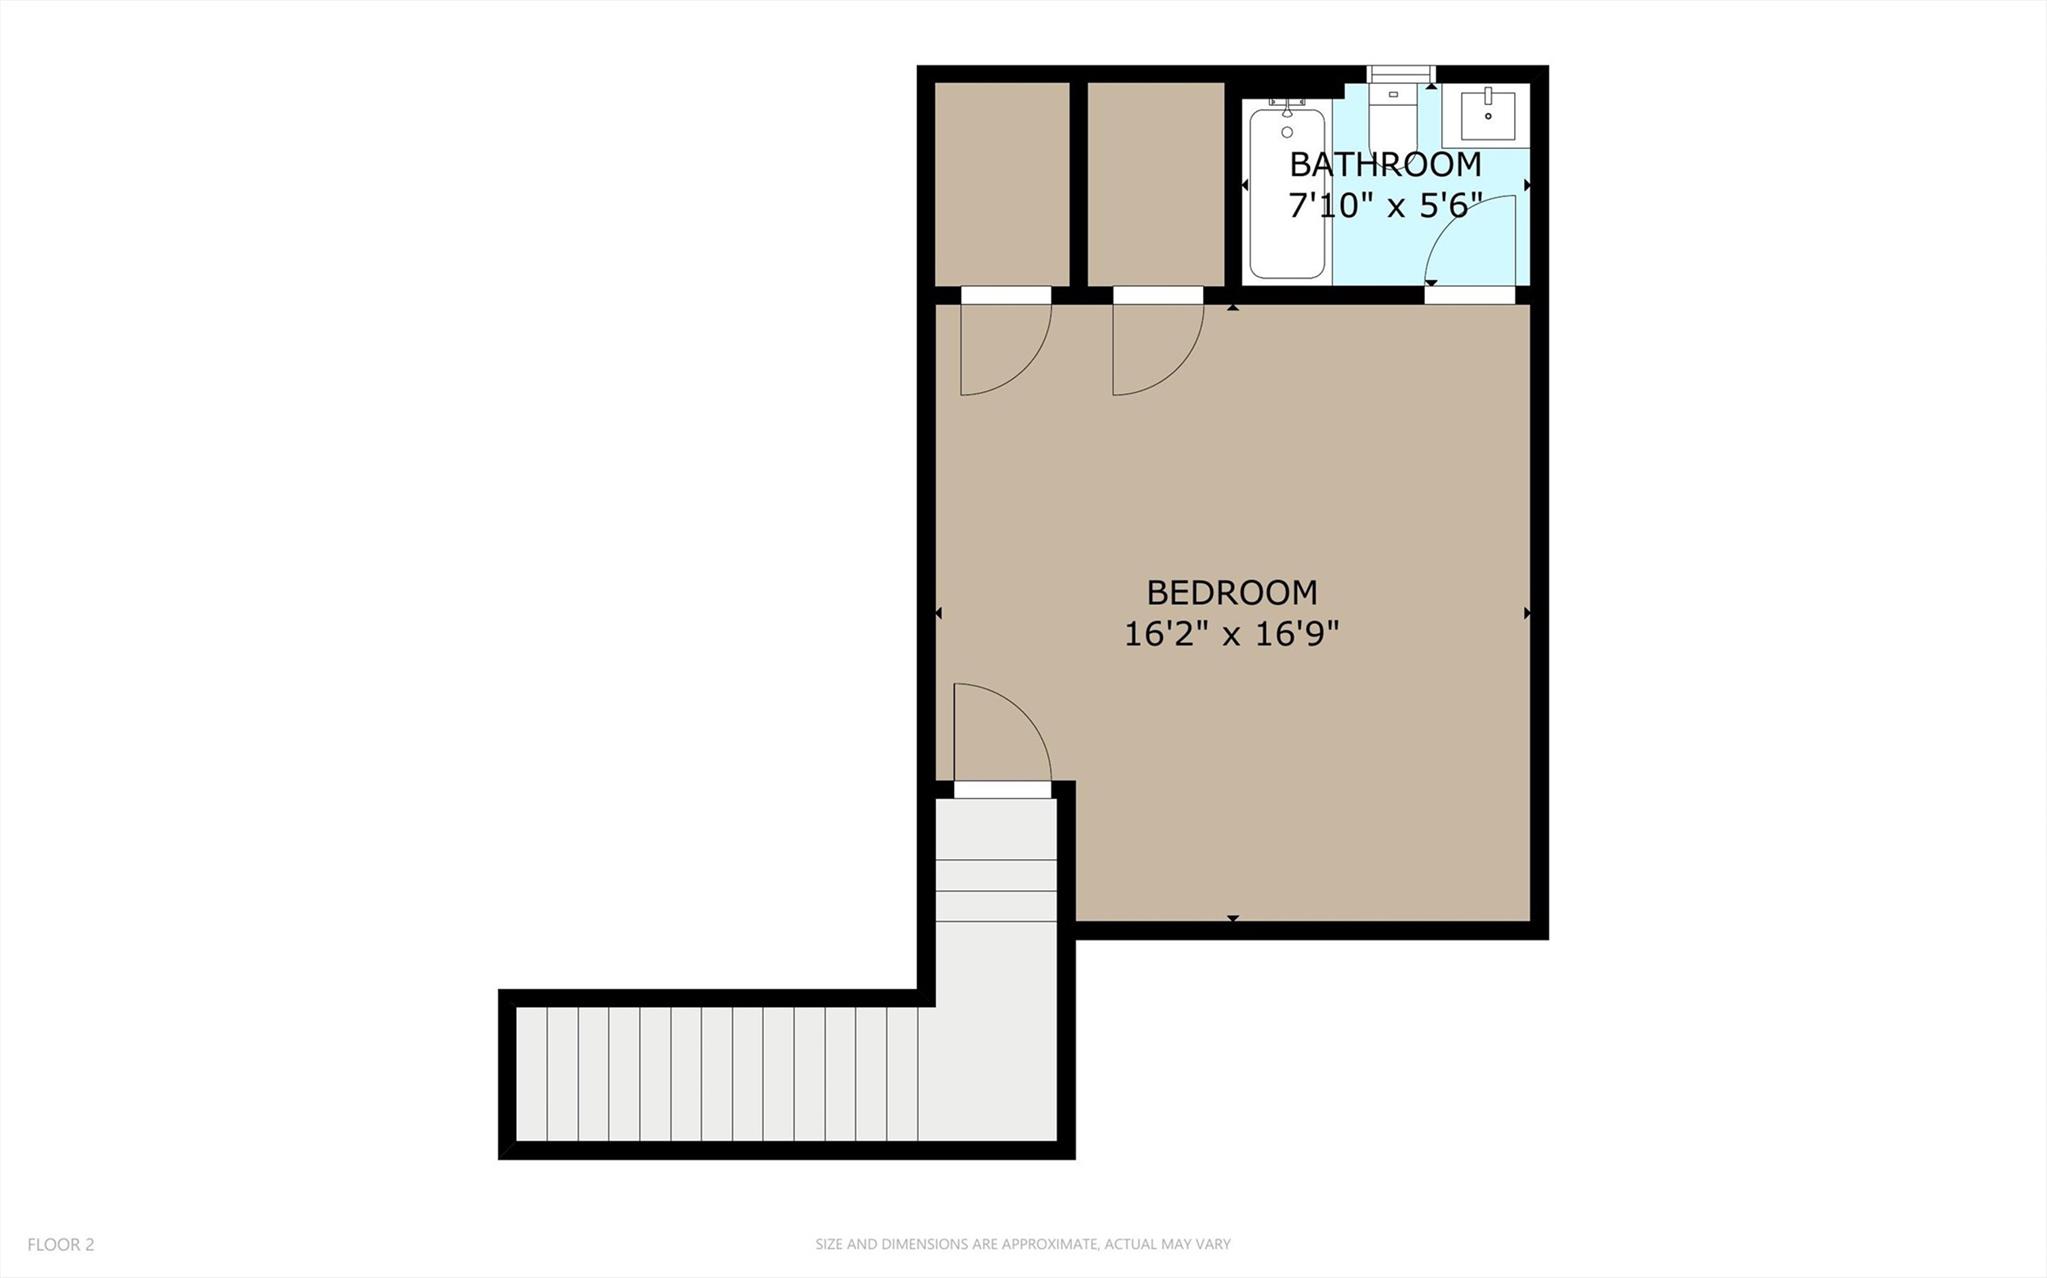
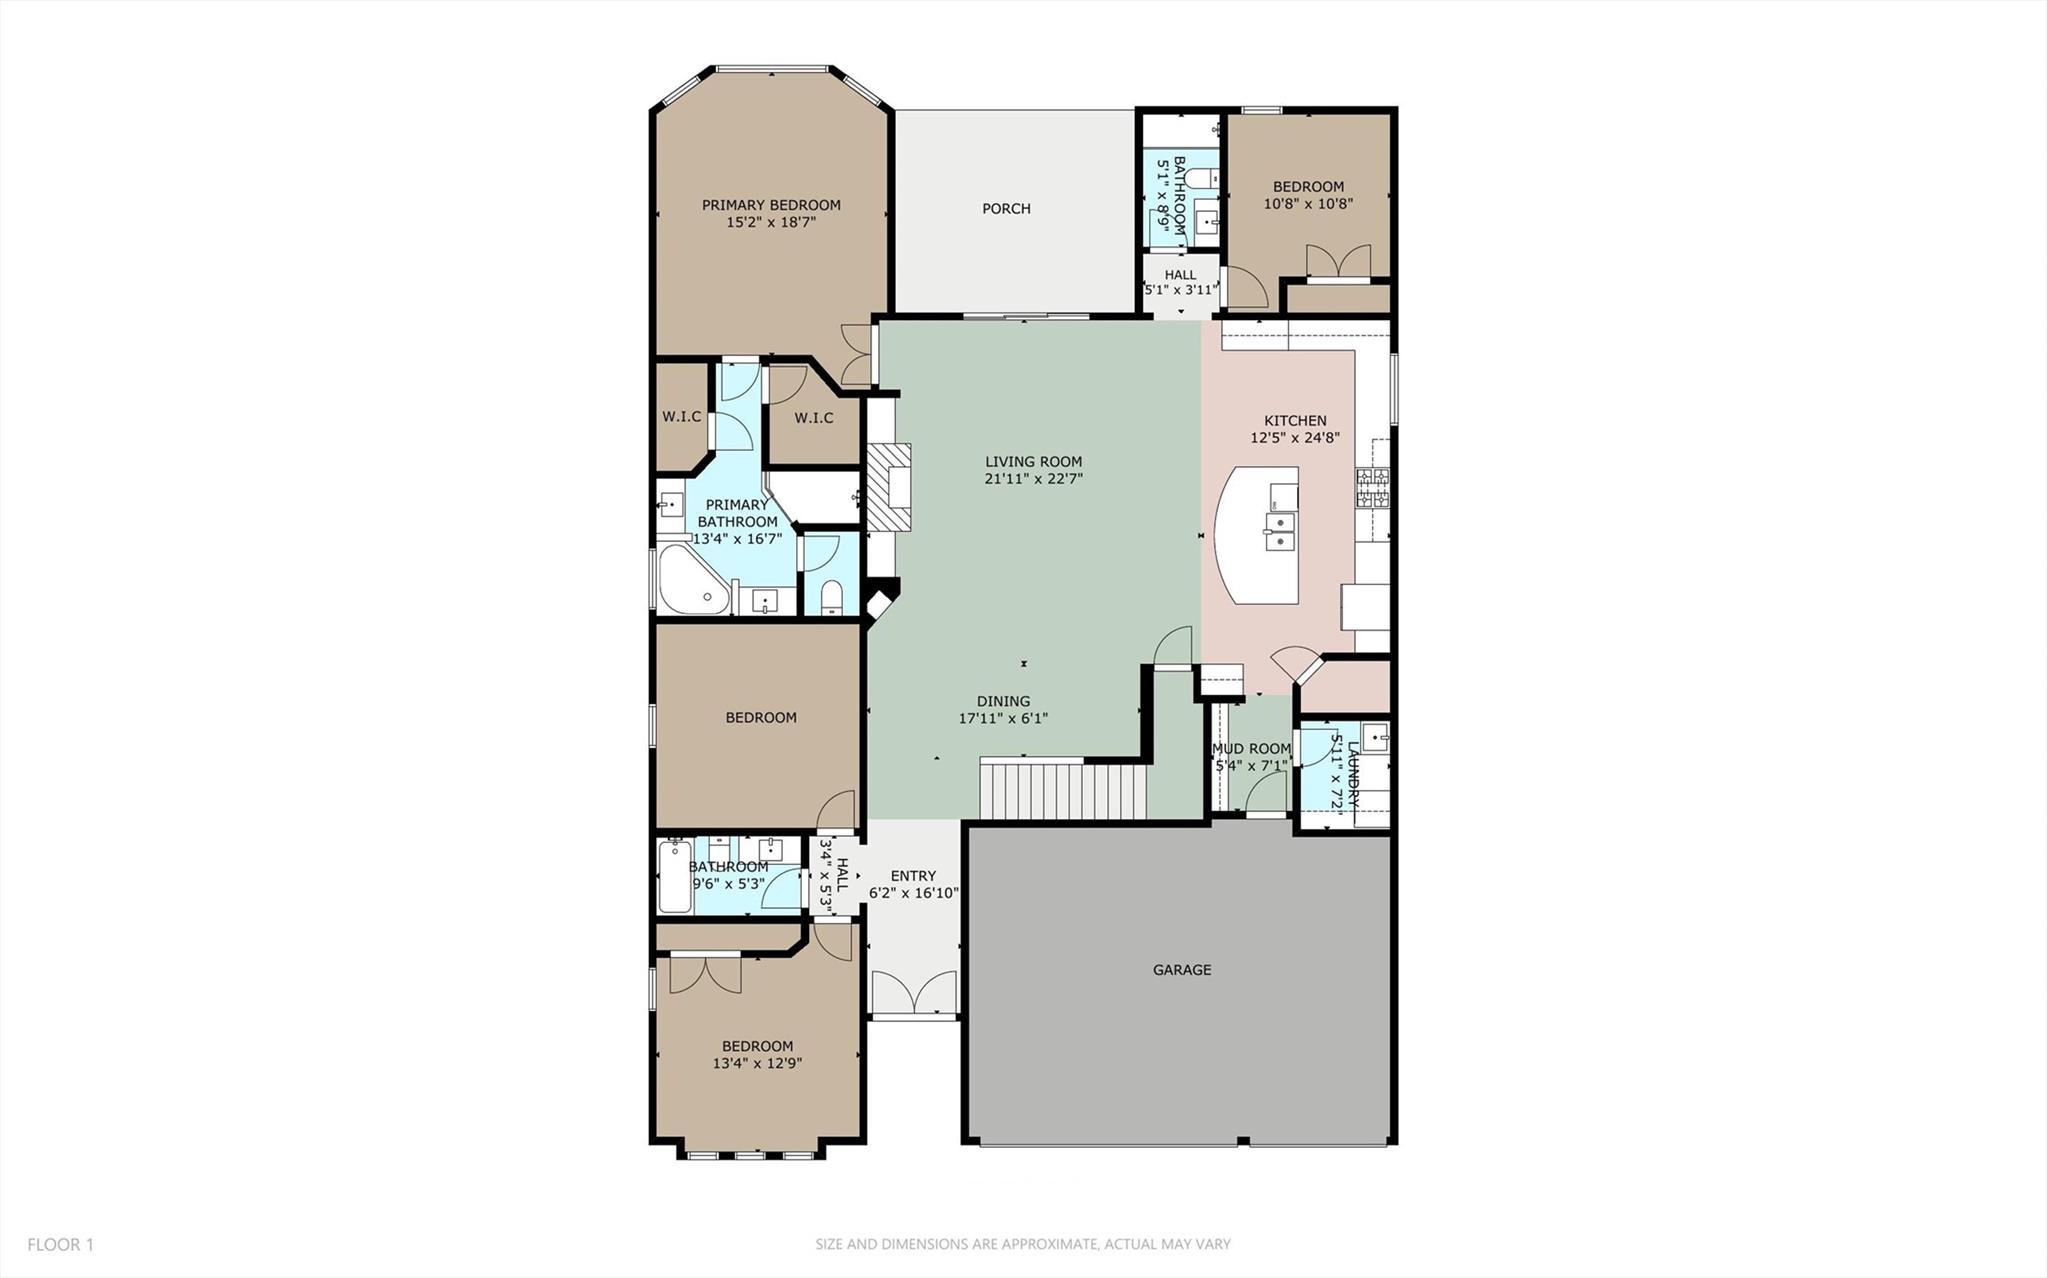
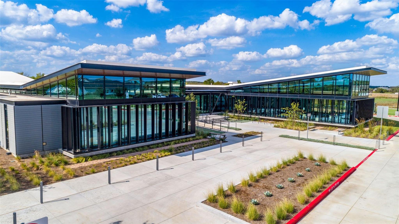
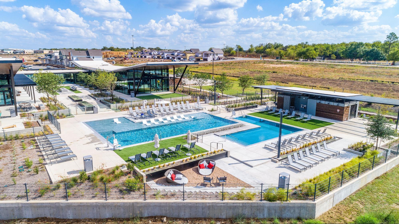
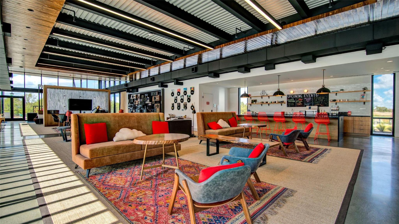
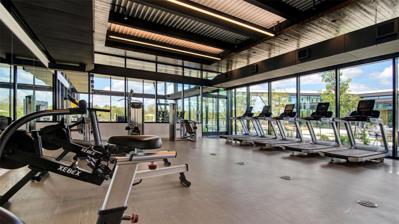
Welcome to 7813 Barbary Court, a beautifully finished home tucked away on a premium cul-de-sac lot in the highly sought-after Knob Hill section of Easton Park. This home sits on a premium lot offering exceptional privacy with greenbelt on two sides, only one neighboring home, and direct access to Knob Hill Park. Inside, you'll find a spacious layout with 5 bedrooms and 4 full bathrooms, including a private upstairs suite that is perfect for guests or multi-generational living. This upstairs retreat also offers a rare view of the downtown Austin skyline. The heart of the home includes a coffered-ceiling great room with a gas fireplace, custom mantel, and built-in shelving, ideal for relaxing or entertaining. The kitchen is a chef's dream with granite countertops, stainless steel appliances, extended cabinetry, glass subway tile backsplash, built-in desk, and a coffee bar station. Additional interior highlights include a wine closet, premium flooring, faux wood blinds, and smart home features such as Ring security, Wemo switches, smart locks, and Philips Hue lighting. The primary suite is a private retreat with bay windows, double-tiered closets, dual vanities, and an expanded walk-in shower with glass enclosure. The home's exterior is equally impressive, showcasing a stucco finish, metal rain gutters, a covered back patio with ceiling fan, glass panel sliding doors, and a 3-car garage with built-in storage. The extra-large driveway accommodates up to 12 vehicles, with an additional guest space, a rare find in the community. Enjoy the benefits of a low-concrete-ratio backyard that is pool-ready, all within the vibrant, amenity-rich environment of Easton Park.

Share Property

Location

7813 Barbary CT, Austin, TX 78744

Status

Sold

Date Sold

March 13, 2026
Anna Lee

Anna Lee

Features & Amenities

Interior

  • total bedrooms5
  • Total bathrooms4
  • full bathrooms4
  • Flooring Carpet, Tile
  • Fireplace Family Room, Gas, Living Room
  • APPLIANCES Built-In Gas Oven, Cooktop, Dishwasher, Disposal, Gas Cooktop, Microwave, Stainless Steel Appliance(s)
  • other interior Features Bookcases, Built-in Features, Ceiling Fan(s), Coffered Ceiling(s), Granite Counters, Entrance Foyer, Kitchen Island, Open Floorplan, Pantry, Primary Bedroom on Main, Recessed Lighting, Soaking Tub, Walk-In Closet(s)

Area & Lot

  • Status Sold
  • Date Sold March 13, 2026
  • Living Area2,942 Sq.Ft.
  • Lot Area0.27 Acres
  • MLS® ID1959986
  • TypeResidential
  • YEAR BUILT2017
  • Water FrontageNone
  • View DescriptionNeighborhood, Park/Greenbelt, Trees/Woods
  • Elementary SchoolNewton Collins
  • Middle SchoolOjeda
  • High SchoolDel Valle
  • School DistrictDel Valle ISD

Exterior

  • STORIES2
  • Garage Space3.0
  • water SourceMunicipal Utility District (MUD)
  • utilitiesElectricity Available, Electricity Connected, Natural Gas Available, Natural Gas Connected, Sewer Available, Sewer Connected, Water Available, Water Connected
  • PoolNone
  • roofComposition, Shingle
  • lot featuresBack to Park/Greenbelt, Back Yard, Corner Lot, Cul-De-Sac, Front Yard
  • parkingAttached, Garage, Garage Faces Front
  • HEAT TYPECentral
  • AIR CONDITIONINGCentral Air
  • sewerMunicipal Utility District (MUD)
  • SubstructureSlab
  • Disability FeaturesSee Remarks
  • security FeaturesSecurity System
  • other exterior FeaturesSee Remarks, Gutters Full, Private Yard

Financial

  • Price Upon Request

Get In Touch

At Moreland Properties, we don’t just sell properties; we build lasting relationships, support our agents, and contribute positively to the communities we serve. Join us in your real estate journey, where professionalism, integrity, and dedication converge to create exceptional experiences.
Follow Us