Leave a Message

Thank you for your message. We will be in touch with you shortly.

800 Embassy DR # 215
SEE ALL PHOTOS
800 Embassy DR # 215
Courtesy of Moreland Properties
Leased

800 Embassy DR # 215

800 Embassy DR # 215, Austin, TX 78702

Price Upon Request

800 Embassy DR # 215

1 Bed 1 Bath 752 Sq.Ft.

Description

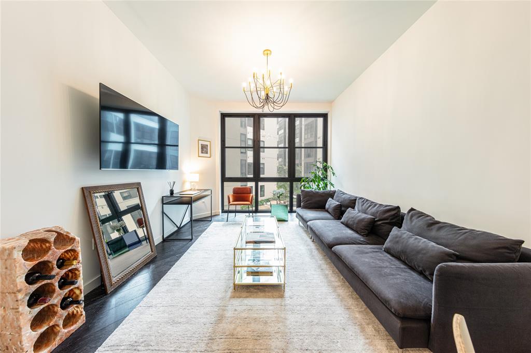
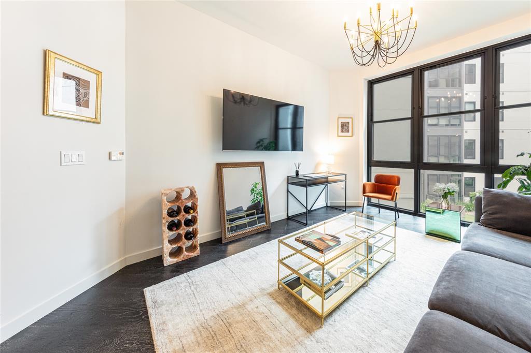
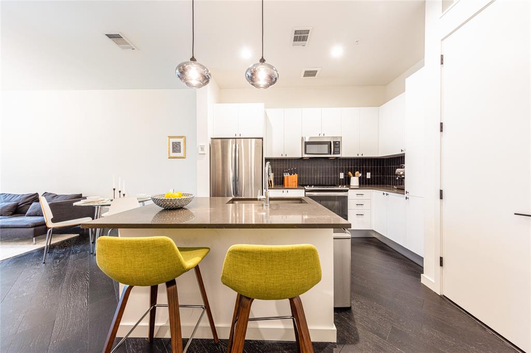
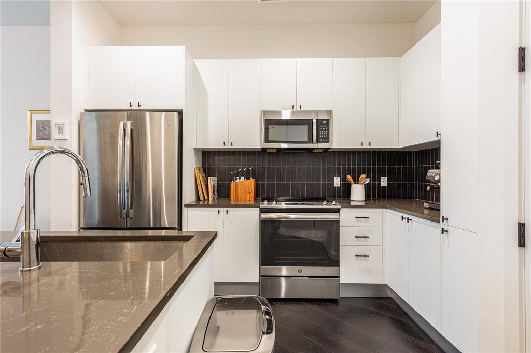
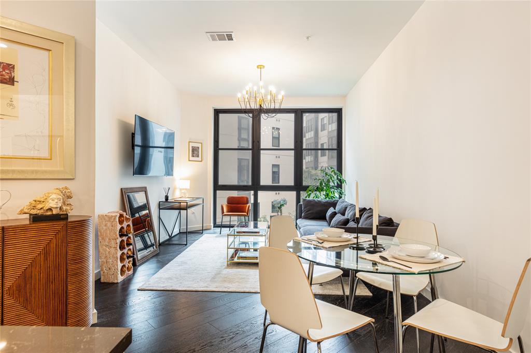
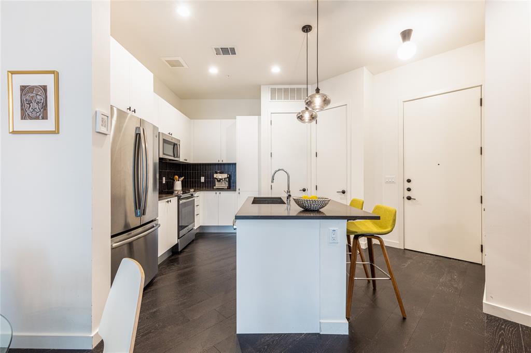
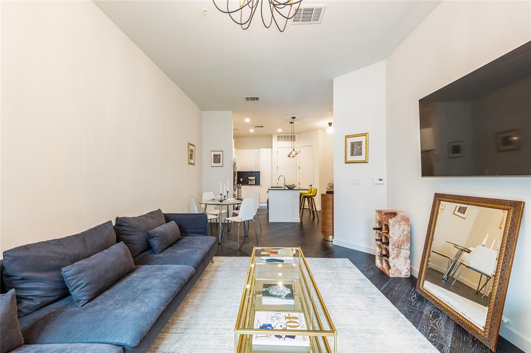
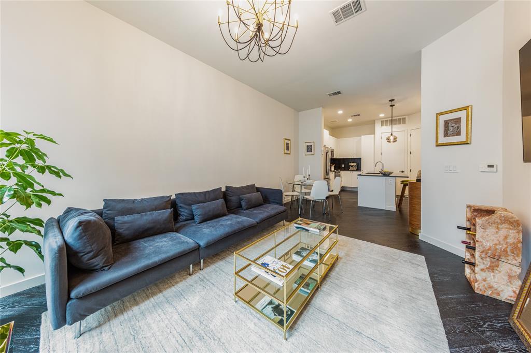
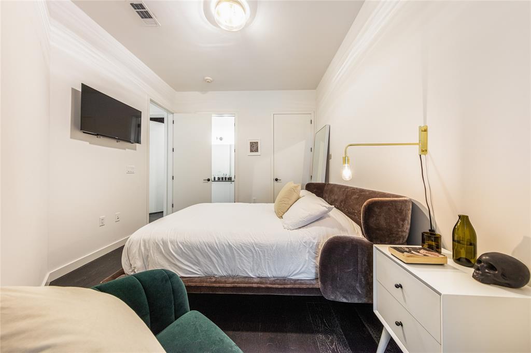
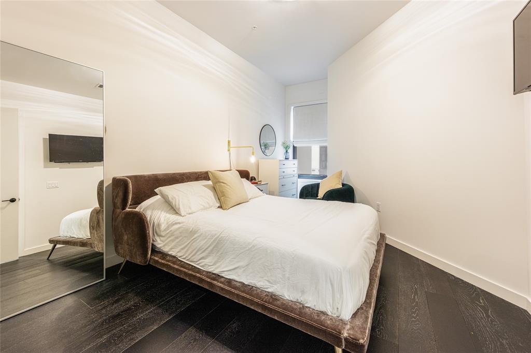
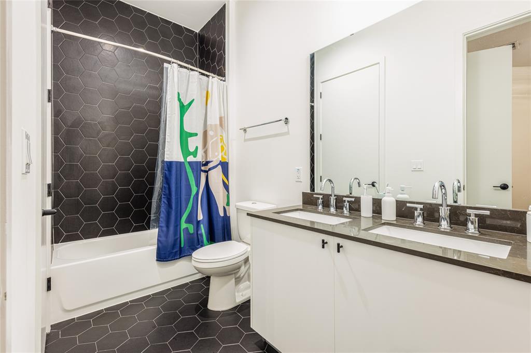
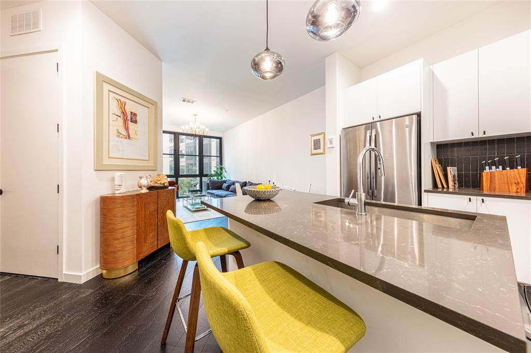
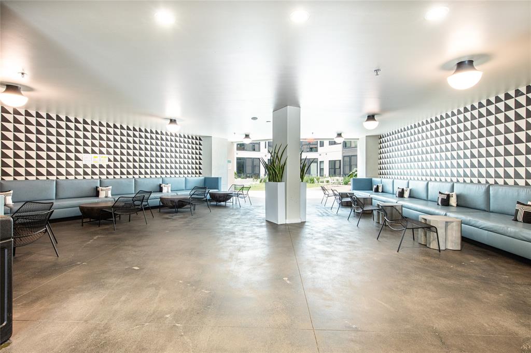
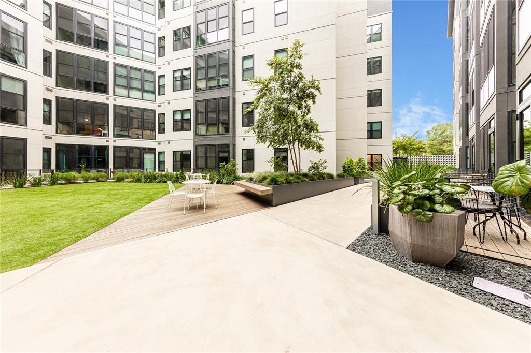
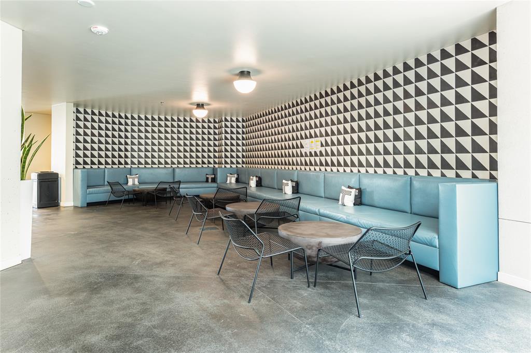
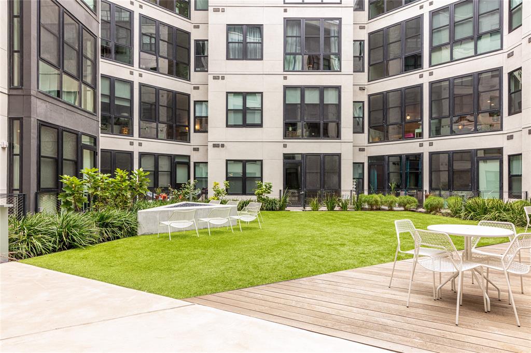
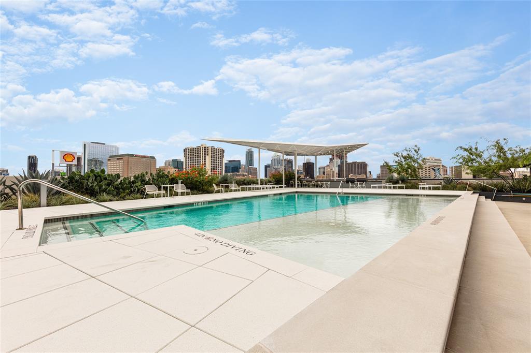
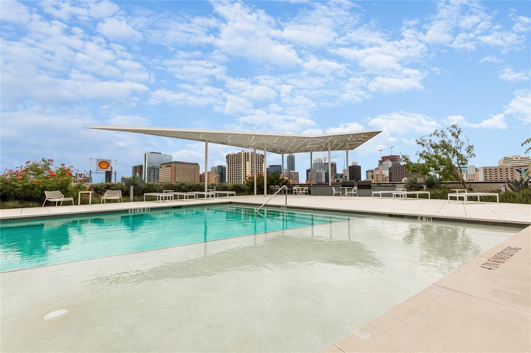
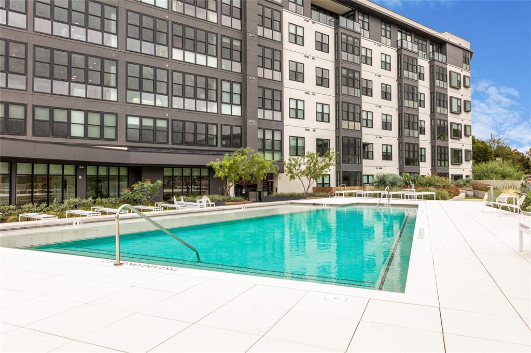
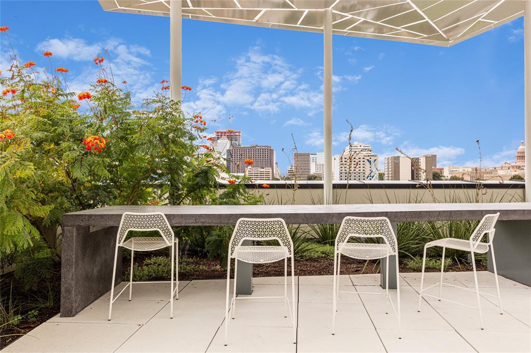
One bedroom, one bathroom at The Tyndall. Enjoy east Austin living minutes from amazing restaurants, Lady Bird Lake trail, Dell Children's Hospital and more. This A1 floorplan features and open-concept living room and kitchen, and en-suite primary bedroom featuring a dual vanity and tub-shower combo. Enjoy the convenience of resort-like amenities including a pool deck over-looking downtown Austin, outdoor grill under a shaded pergola, courtyard retreat, full outdoor kitchens, private lobby with concierge, media-equipped conference room, fitness center and MORE. Reserved parking space. Unit is also available for sale. Pets negotiable with deposit (limit 2, deposit depends on size and breed), tenant pays all utilities, no smokers, available for 6-24 months.

Share Property

Location

800 Embassy DR # 215, Austin, TX 78702

Status

Leased

Date Leased

October 13, 2023
Trey Phillips

Trey Phillips

Features & Amenities

Interior

  • total bedrooms1
  • Total bathroom1
  • full bathroom1
  • Flooring Tile
  • APPLIANCES Dishwasher, Disposal, Dryer, Exhaust Fan, Microwave, Oven, Range, Refrigerator, Washer/Dryer
  • other interior Features Eat-in Kitchen, Kitchen Island, Open Floorplan, Pantry, Primary Bedroom on Main

Area & Lot

  • Status Leased
  • Date Leased October 13, 2023
  • Living Area752 Sq.Ft.
  • MLS® ID1744984
  • TypeCondo
  • YEAR BUILT2018
  • NeighborhoodEast
  • Water FrontageNone
  • View DescriptionGarden, See Remarks
  • Elementary SchoolMathews
  • Middle SchoolO Henry
  • High SchoolAustin
  • School DistrictAustin ISD

Exterior

  • STORIES1
  • Garage Space1.0
  • water SourcePublic
  • utilitiesCable Connected, Electricity Connected, Internet-Cable
  • PoolNone
  • roofComposition
  • lot featuresSprinkler - In-ground, Trees-Large (Over 40 Ft)
  • parkingAssigned, Gated, Reserved
  • HEAT TYPEElectric
  • AIR CONDITIONINGCeiling Fan(s), Central Air, Electric
  • sewerPublic Sewer
  • SubstructureConcrete Perimeter
  • Disability FeaturesNone
  • security Features24 Hour Security, Fire Alarm, Fire Sprinkler System, Key Card Entry, Secured Garage/Parking, Smoke Detector(s)
  • other exterior FeaturesNone

East

Seamlessly blends historic charm with modern developments.

Explore

Get In Touch

At Moreland Properties, we don’t just sell properties; we build lasting relationships, support our agents, and contribute positively to the communities we serve. Join us in your real estate journey, where professionalism, integrity, and dedication converge to create exceptional experiences.
Follow Us