Leave a Message

Thank you for your message. We will be in touch with you shortly.

8125 Bottlebrush DR
8125 Bottlebrush DR
8125 Bottlebrush DR
8125 Bottlebrush DR
8125 Bottlebrush DR
8125 Bottlebrush DR
8125 Bottlebrush DR
8125 Bottlebrush DR
8125 Bottlebrush DR
8125 Bottlebrush DR
8125 Bottlebrush DR
8125 Bottlebrush DR
8125 Bottlebrush DR
8125 Bottlebrush DR
8125 Bottlebrush DR
8125 Bottlebrush DR
8125 Bottlebrush DR
8125 Bottlebrush DR
8125 Bottlebrush DR
8125 Bottlebrush DR
8125 Bottlebrush DR
8125 Bottlebrush DR
8125 Bottlebrush DR
8125 Bottlebrush DR
8125 Bottlebrush DR
8125 Bottlebrush DR
8125 Bottlebrush DR
8125 Bottlebrush DR
8125 Bottlebrush DR
8125 Bottlebrush DR
8125 Bottlebrush DR
8125 Bottlebrush DR
8125 Bottlebrush DR
8125 Bottlebrush DR
8125 Bottlebrush DR
8125 Bottlebrush DR
8125 Bottlebrush DR
8125 Bottlebrush DR
8125 Bottlebrush DR
8125 Bottlebrush DR
SEE ALL PHOTOS
8125 Bottlebrush DR
8125 Bottlebrush DR
8125 Bottlebrush DR
8125 Bottlebrush DR
8125 Bottlebrush DR
8125 Bottlebrush DR
8125 Bottlebrush DR
8125 Bottlebrush DR
8125 Bottlebrush DR
8125 Bottlebrush DR
8125 Bottlebrush DR
8125 Bottlebrush DR
8125 Bottlebrush DR
8125 Bottlebrush DR
8125 Bottlebrush DR
8125 Bottlebrush DR
8125 Bottlebrush DR
8125 Bottlebrush DR
8125 Bottlebrush DR
8125 Bottlebrush DR
8125 Bottlebrush DR
8125 Bottlebrush DR
8125 Bottlebrush DR
8125 Bottlebrush DR
8125 Bottlebrush DR
8125 Bottlebrush DR
8125 Bottlebrush DR
8125 Bottlebrush DR
8125 Bottlebrush DR
8125 Bottlebrush DR
8125 Bottlebrush DR
8125 Bottlebrush DR
8125 Bottlebrush DR
8125 Bottlebrush DR
8125 Bottlebrush DR
8125 Bottlebrush DR
8125 Bottlebrush DR
8125 Bottlebrush DR
8125 Bottlebrush DR
8125 Bottlebrush DR
Courtesy of eXp Realty, LLC
Sold

8125 Bottlebrush DR

8125 Bottlebrush DR, Austin, TX 78750

Price Upon Request

8125 Bottlebrush DR

4 Beds 2 Baths 2,412 Sq.Ft. 0.26 Acres

Description

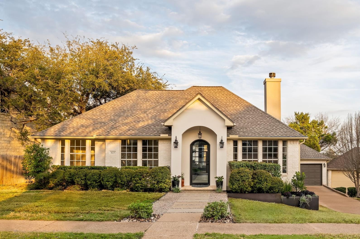
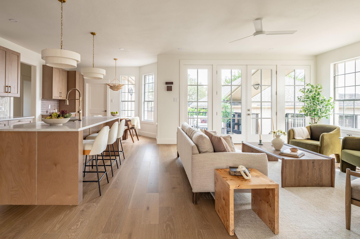
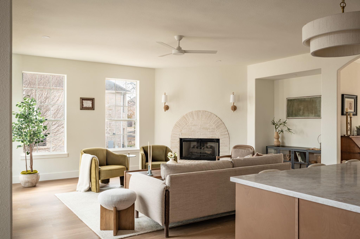
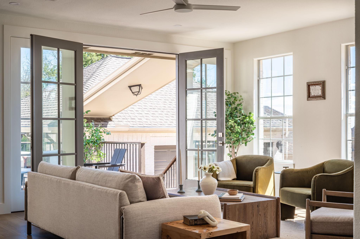
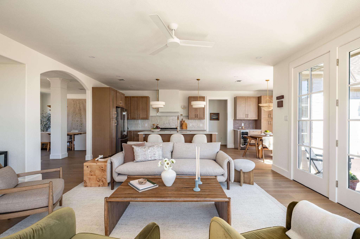
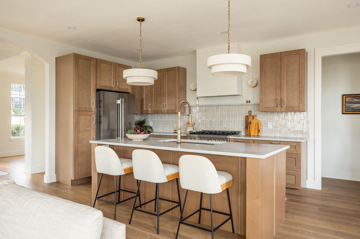
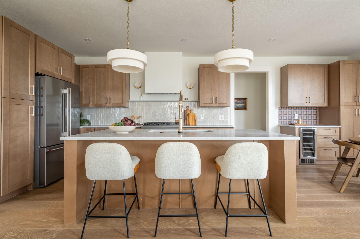
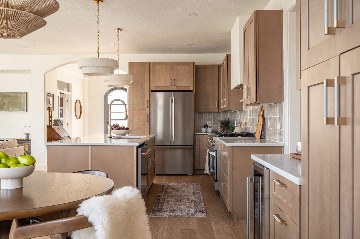
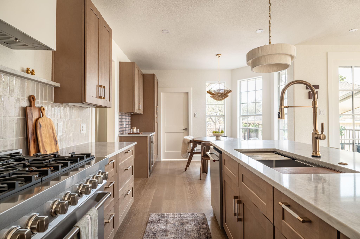
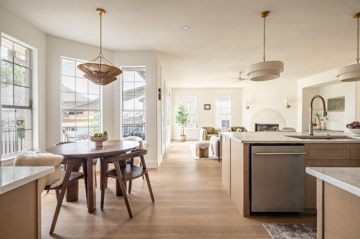
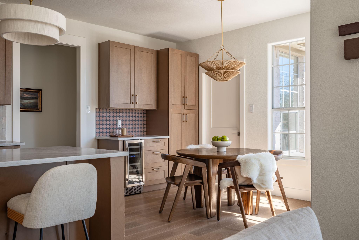
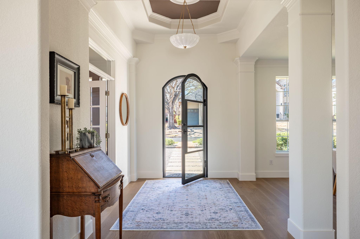
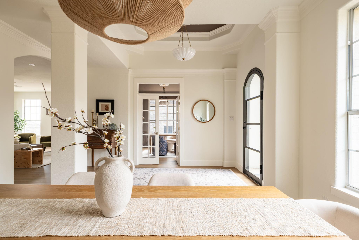
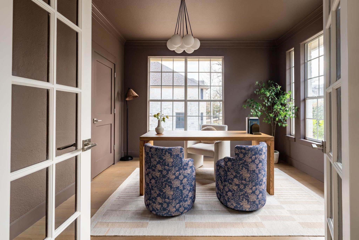
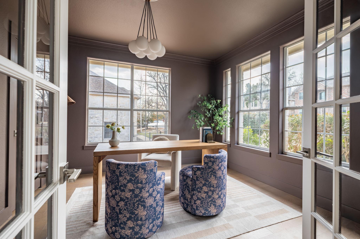
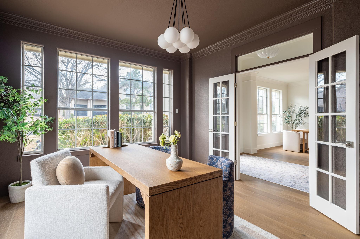
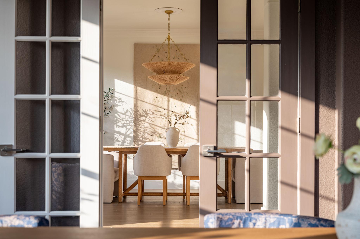
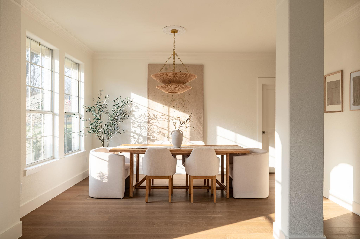
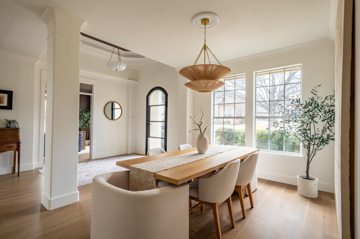
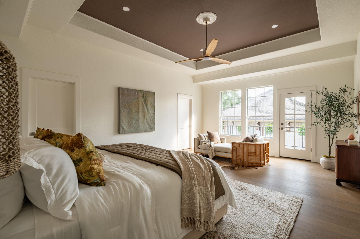
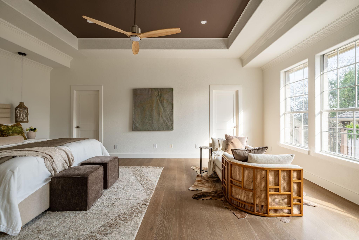
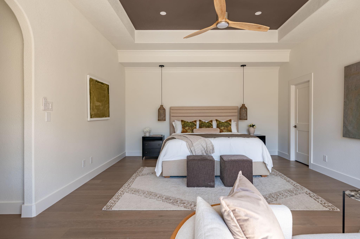
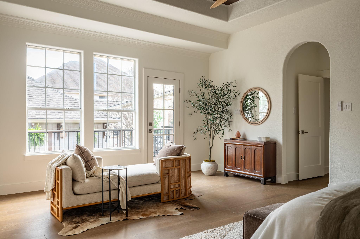
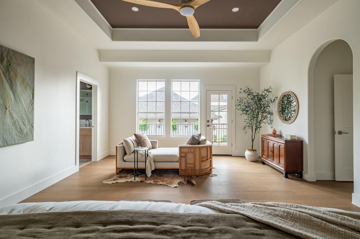
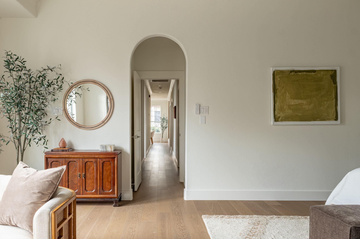
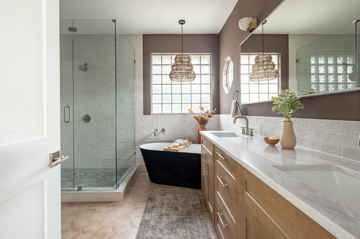
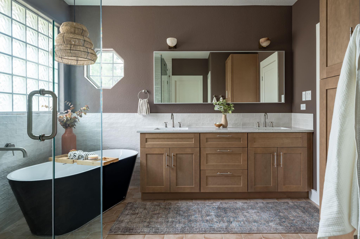
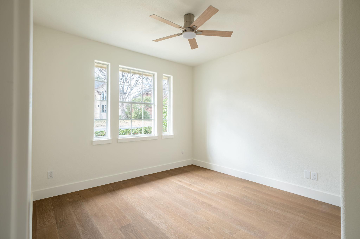
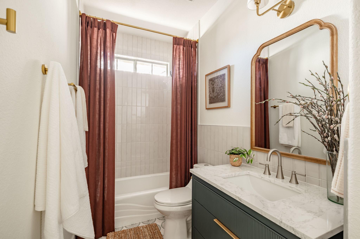
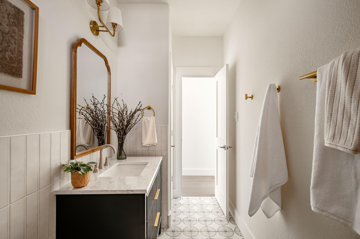
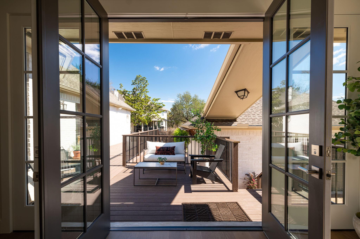
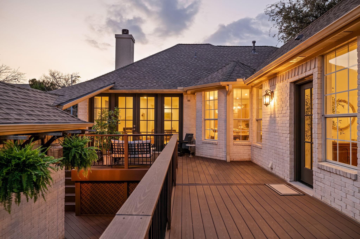
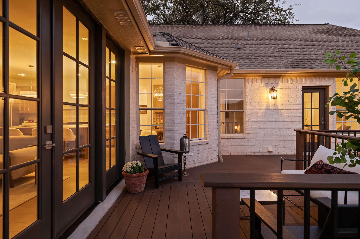
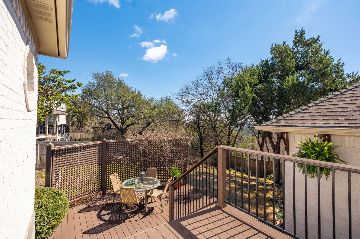
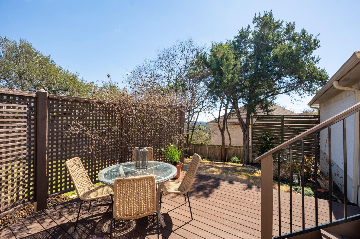
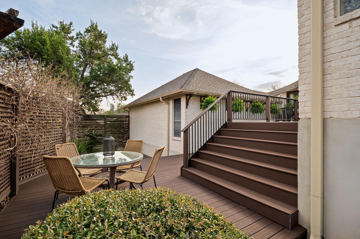
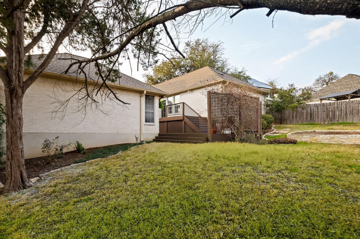
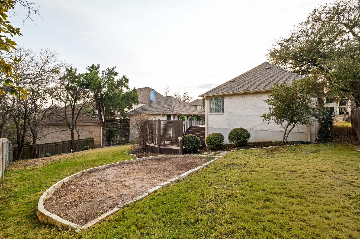
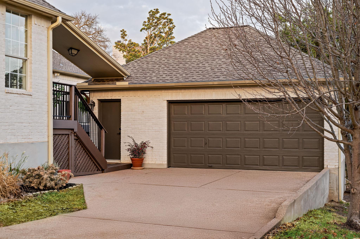
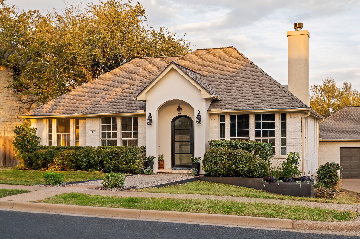
Blending French Chateau-inspired elegance with warm contemporary design, this remodeled single-story residence offers a dramatic, light-filled home office and four bedrooms in one of Northwest Austin's most desirable enclaves--Jester in Austin--known for its scenic setting, peaceful atmosphere, welcoming community, and top-rated schools. The home features an all brick and stucco exterior and nearly $200,000 in recent upgrades, with every interior surface refined after optimizing the floorplan. Classic lines and inviting curb appeal set the tone. Reimagined by Making Modern Home, the interiors reflect a quietly luxurious yet livable feel. A grand foyer entered through a custom steel door opens to a sophisticated dining room and private office framed by French doors and a transom. The great room is filled with natural light and connects seamlessly to the outdoors through French doors. An elegant brick fireplace, integrated TV nook, breakfast area, and stylish bar create inviting gathering spaces. The chef's kitchen opens to the great room and features warm wood cabinetry, Taj Mahal quartz countertops, handcrafted zellige tile, a professional-style 36" dual-fuel stainless range, and a generous island. Soft neutral palettes, designer lighting, wide-plank flooring, and refined moldings create a cohesive, elevated aesthetic. The spacious primary suite offers a private retreat with a walk-in closet and spa-like bath featuring a walk-in shower and freestanding soaking tub. Set on over a quarter acre lot, the backyard captures canyon views from the expansive composite deck and offers room for a future pool. A detached garage adds long-term potential, including the opportunity for a future studio above (buyer to verify). An optional, $633 membership to the Jester Club provides access to a pool, playground, tennis, pickleball and basketball courts. Greenbelt hiking nearby. Pre-Inspected and ready for your elevated Austin lifestyle!

Share Property

Location

8125 Bottlebrush DR, Austin, TX 78750

Status

Sold

Date Sold

March 20, 2026
Laura Betancourt

Laura Betancourt

Features & Amenities

Interior

  • total bedrooms4
  • Total bathrooms2
  • full bathrooms2
  • Flooring Tile, Wood
  • Fireplace Gas Starter, Living Room, Masonry
  • APPLIANCES Bar Fridge, Dishwasher, Disposal, Gas Range, RNGHD, Refrigerator, Free-Standing Refrigerator, Stainless Steel Appliance(s)
  • other interior Features Breakfast Bar, Ceiling Fan(s), Coffered Ceiling(s), High Ceilings, Tray Ceiling(s), Quartz Counters, Stone Counters, Crown Molding, Double Vanity, Dry Bar, Electric Dryer Hookup, Gas Dryer Hookup, Entrance Foyer, French Doors, Kitchen Island, No Interior Steps, Open Floorplan, Primary Bedroom on Main, Smart Thermostat, Study/Home Office, Walk-In Closet(s), Washer Hookup

Area & Lot

  • Status Sold
  • Date Sold March 20, 2026
  • Living Area2,412 Sq.Ft.
  • Lot Area0.26 Acres
  • MLS® ID7670803
  • TypeResidential
  • YEAR BUILT1996
  • NeighborhoodNorthwest
  • Water FrontageNone
  • View DescriptionCanyon, Neighborhood, Trees/Woods
  • Elementary SchoolHill
  • Middle SchoolMurchison
  • High SchoolAnderson
  • School DistrictAustin ISD

Exterior

  • STORIES1
  • Garage Space2.0
  • water SourcePublic
  • utilitiesCable Available, Electricity Connected, Natural Gas Connected, Phone Available, Sewer Connected, Water Connected
  • PoolSee Remarks
  • roofShingle
  • lot featuresClose to Clubhouse, Gentle Sloping, Landscaped, Sprinkler - Automatic, Sprinkler - In-ground, Views
  • parkingDetached, Driveway, Garage, Garage Door Opener, Garage Faces Front, Private
  • HEAT TYPECentral
  • AIR CONDITIONINGCentral Air
  • sewerPublic Sewer
  • SubstructureSlab
  • Disability FeaturesNone
  • security FeaturesCarbon Monoxide Detector(s), Smoke Detector(s)
  • other exterior FeaturesExterior Steps, Gutters Full

Financial

  • Price Upon Request

Northwest

A serene haven characterized by scenic landscapes and family-oriented neighborhoods.

Explore

Get In Touch

At Moreland Properties, we don’t just sell properties; we build lasting relationships, support our agents, and contribute positively to the communities we serve. Join us in your real estate journey, where professionalism, integrity, and dedication converge to create exceptional experiences.
Follow Us