Leave a Message

Thank you for your message. We will be in touch with you shortly.

8200 Neely DR # 219
8200 Neely DR # 219
8200 Neely DR # 219
8200 Neely DR # 219
8200 Neely DR # 219
8200 Neely DR # 219
8200 Neely DR # 219
8200 Neely DR # 219
8200 Neely DR # 219
8200 Neely DR # 219
8200 Neely DR # 219
8200 Neely DR # 219
8200 Neely DR # 219
8200 Neely DR # 219
8200 Neely DR # 219
8200 Neely DR # 219
8200 Neely DR # 219
8200 Neely DR # 219
8200 Neely DR # 219
8200 Neely DR # 219
8200 Neely DR # 219
8200 Neely DR # 219
8200 Neely DR # 219
8200 Neely DR # 219
8200 Neely DR # 219
8200 Neely DR # 219
8200 Neely DR # 219
8200 Neely DR # 219
8200 Neely DR # 219
8200 Neely DR # 219
8200 Neely DR # 219
8200 Neely DR # 219
8200 Neely DR # 219
8200 Neely DR # 219
8200 Neely DR # 219
8200 Neely DR # 219
SEE ALL PHOTOS
8200 Neely DR # 219
8200 Neely DR # 219
8200 Neely DR # 219
8200 Neely DR # 219
8200 Neely DR # 219
8200 Neely DR # 219
8200 Neely DR # 219
8200 Neely DR # 219
8200 Neely DR # 219
8200 Neely DR # 219
8200 Neely DR # 219
8200 Neely DR # 219
8200 Neely DR # 219
8200 Neely DR # 219
8200 Neely DR # 219
8200 Neely DR # 219
8200 Neely DR # 219
8200 Neely DR # 219
8200 Neely DR # 219
8200 Neely DR # 219
8200 Neely DR # 219
8200 Neely DR # 219
8200 Neely DR # 219
8200 Neely DR # 219
8200 Neely DR # 219
8200 Neely DR # 219
8200 Neely DR # 219
8200 Neely DR # 219
8200 Neely DR # 219
8200 Neely DR # 219
8200 Neely DR # 219
8200 Neely DR # 219
8200 Neely DR # 219
8200 Neely DR # 219
8200 Neely DR # 219
8200 Neely DR # 219
Courtesy of Salmon Realty Group, LLC
Sold

8200 Neely DR # 219

8200 Neely DR # 219, Austin, TX 78759

Price Upon Request

8200 Neely DR # 219

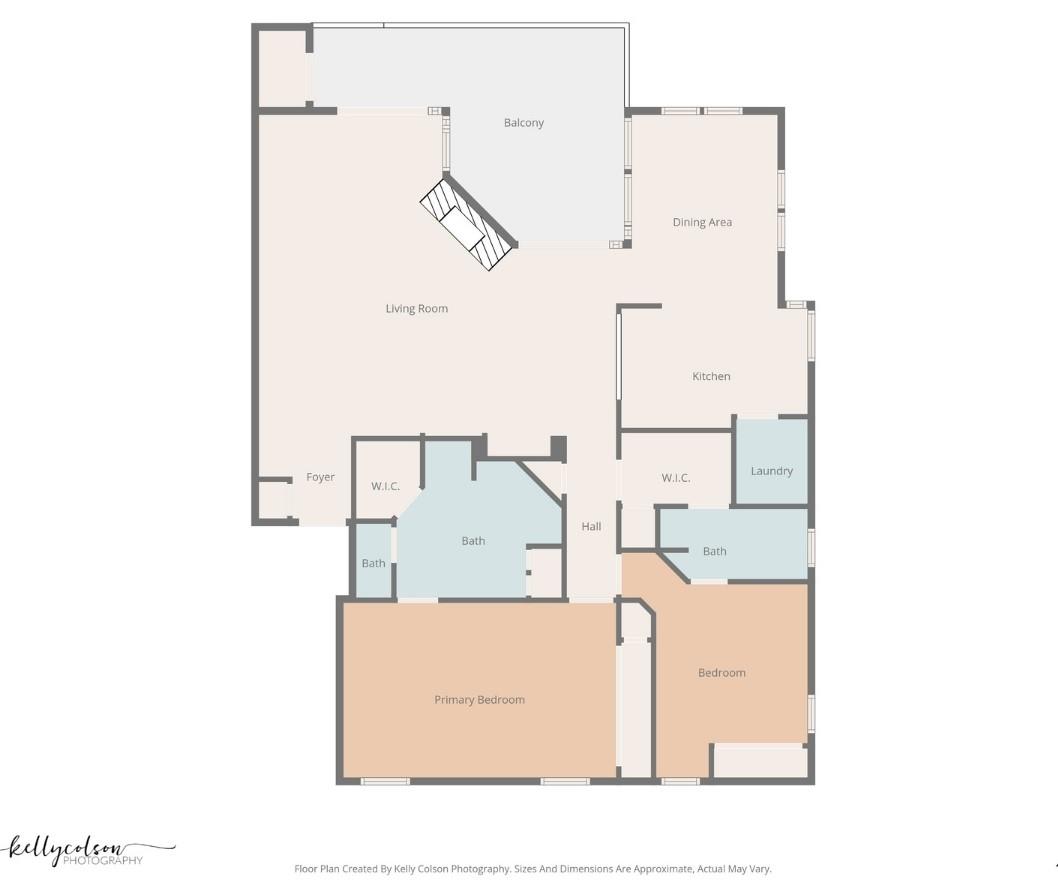
2 Beds 2 Baths 1,512 Sq.Ft. 7,849.51 Sq.Ft.

Description

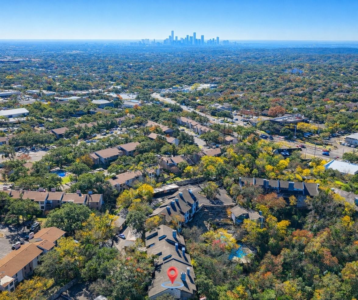
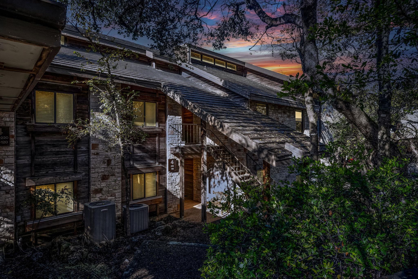
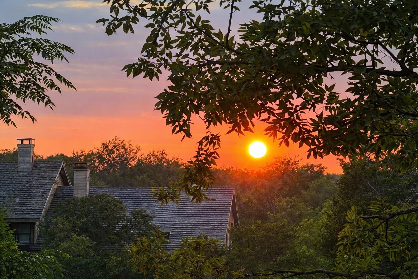
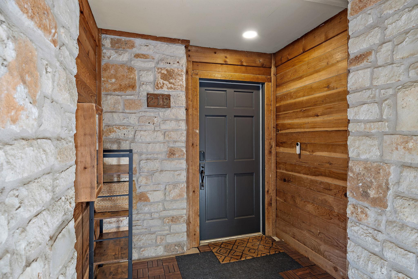
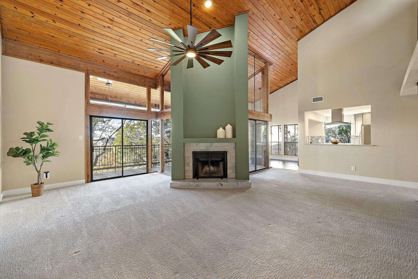
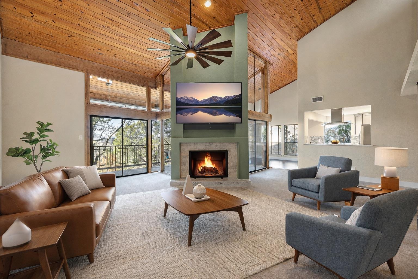
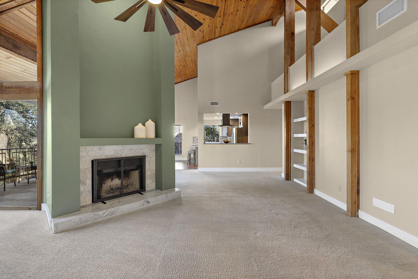
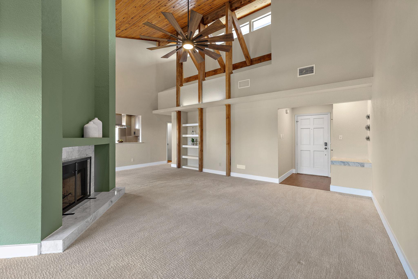
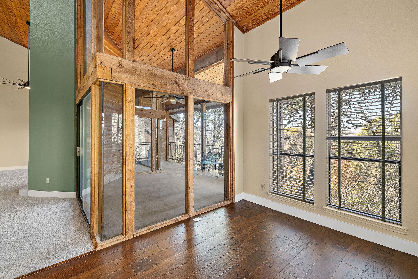
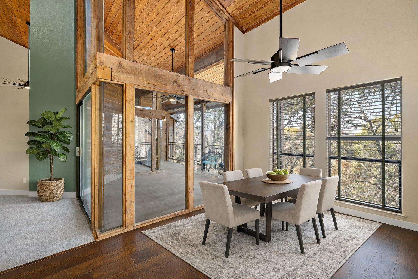
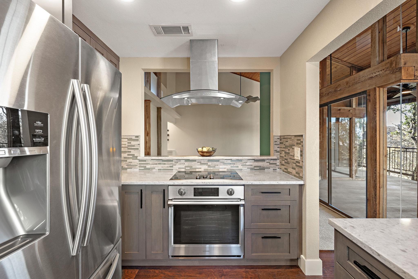
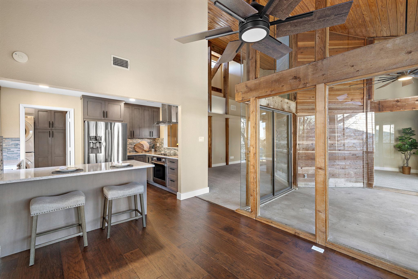
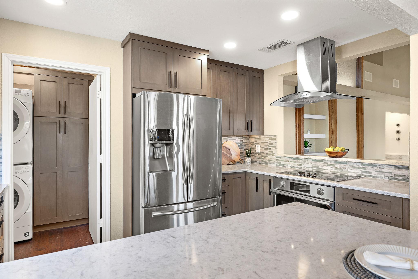
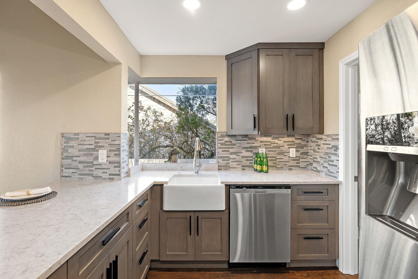
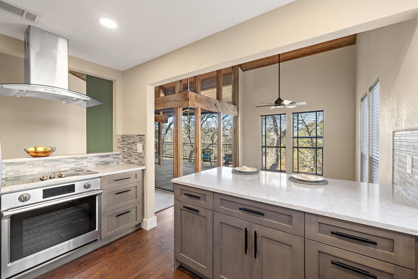
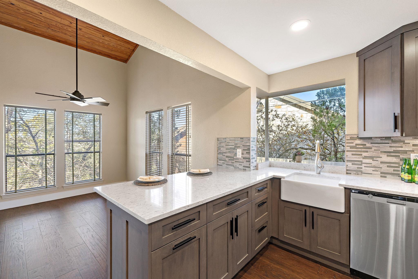
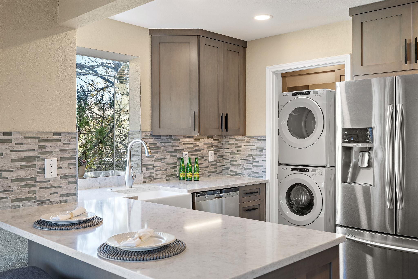
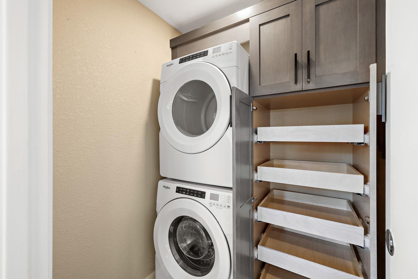
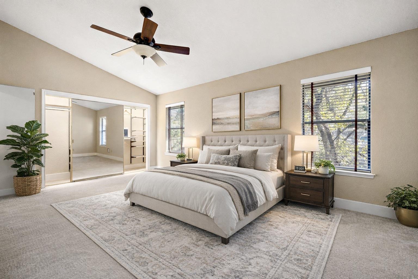
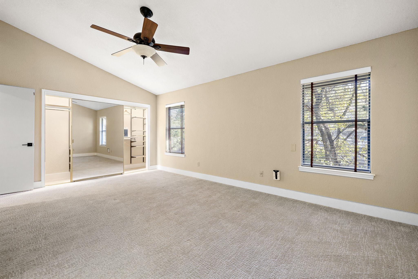
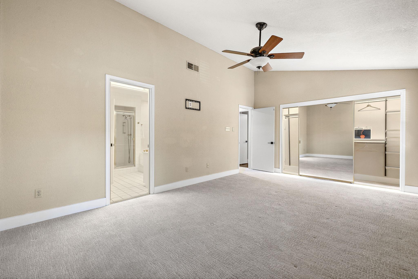
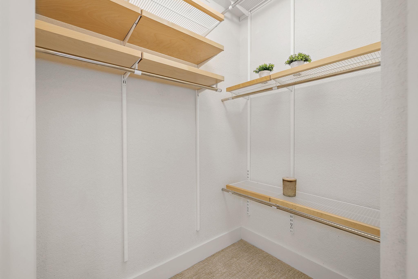
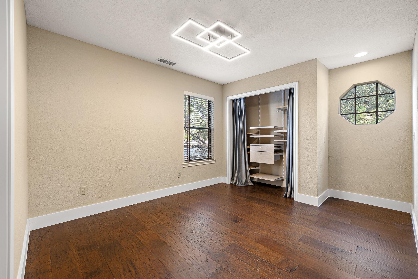
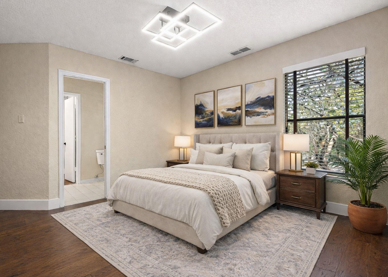
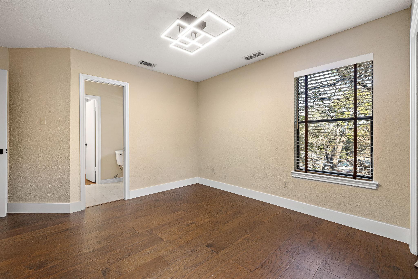
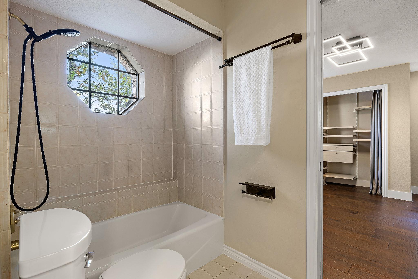
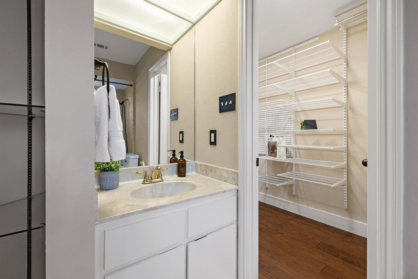
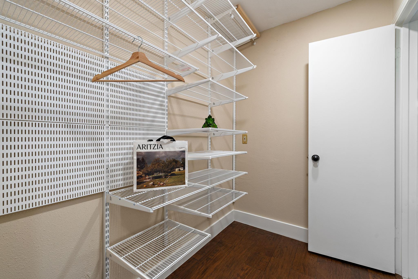
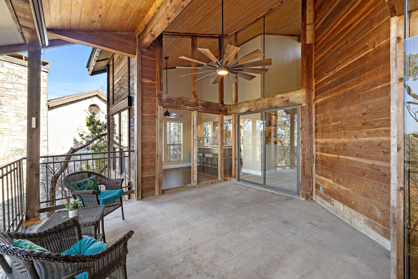
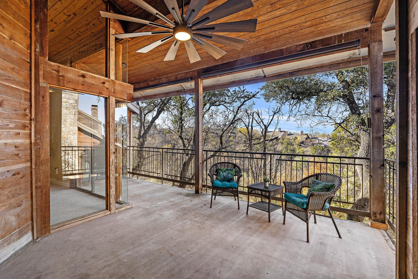
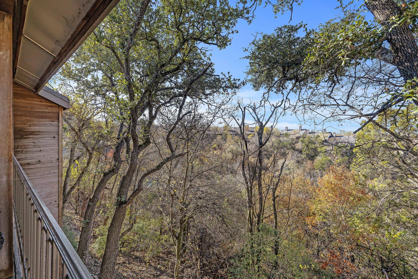
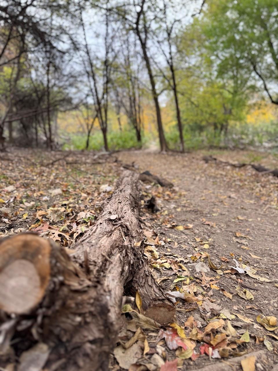
Seller Offering 1% Buy Down Incentive! Take advantage of a limited-time buy down through the preferred lender and enjoy savings of hundreds per month during your first year of homeownership! Top floor end unit, largest in the complex. Cedar tongue and groove soaring ceilings, cedar beam detail, and walls of windows bring the beauty of the outdoors inside. Stunning kitchen updated with quartz countertops, stainless appliances, high-end cabinetry, a dreamy herb window, and thoughtful storage. New carpet and HVAC for comfort and peace of mind. Convenient laundry room tucked away in the kitchen with tons of pull out shelving and stroage space. Stackable washer, dryer, and fridge also included in sale. Custom storage added to closets throughout with outside storage located off the patio. Dedicated covered parking steps from the front door with plentiful uncovered parking for family and guests. Come visit this tree house sanctuary minutes to downtown- perfect old Austin enclave neighborhood with Galaxy Cafe, craft coffee and eateries, local veterinarian and Austin roots shopping. Enjoy the resort-like community pool and clubhouse available for entertaining on sunny days. Step out the door to the Steck Valley greenbelt to re-connect with nature! With more than 250 days of sun in the area come see what West Austin treehouse living looks like!

Share Property

Location

8200 Neely DR # 219, Austin, TX 78759

Status

Sold

Date Sold

April 8, 2026
Elsa Decker

Elsa Decker

Features & Amenities

Interior

  • total bedrooms2
  • Total bathrooms2
  • full bathrooms2
  • Flooring Carpet, Tile, Wood
  • APPLIANCES Cooktop, Dishwasher, Disposal, Electric Cooktop, Electric Oven, Refrigerator, Washer/Dryer Stacked
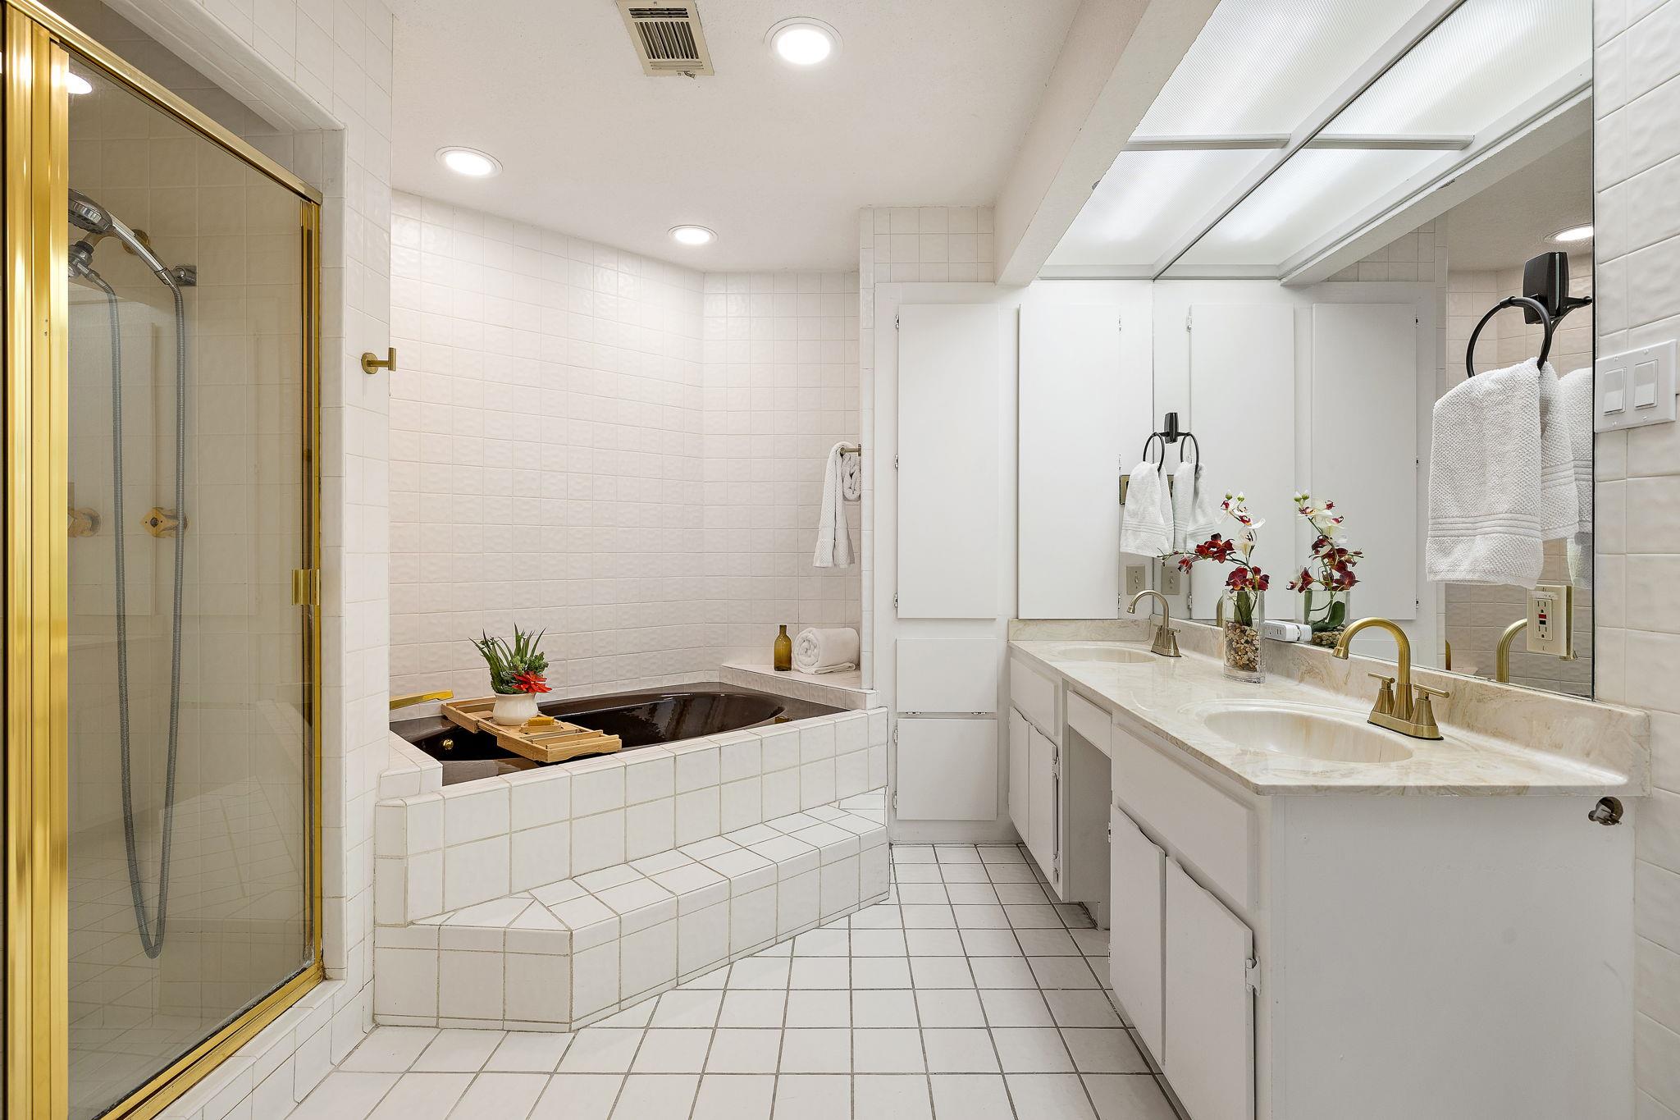
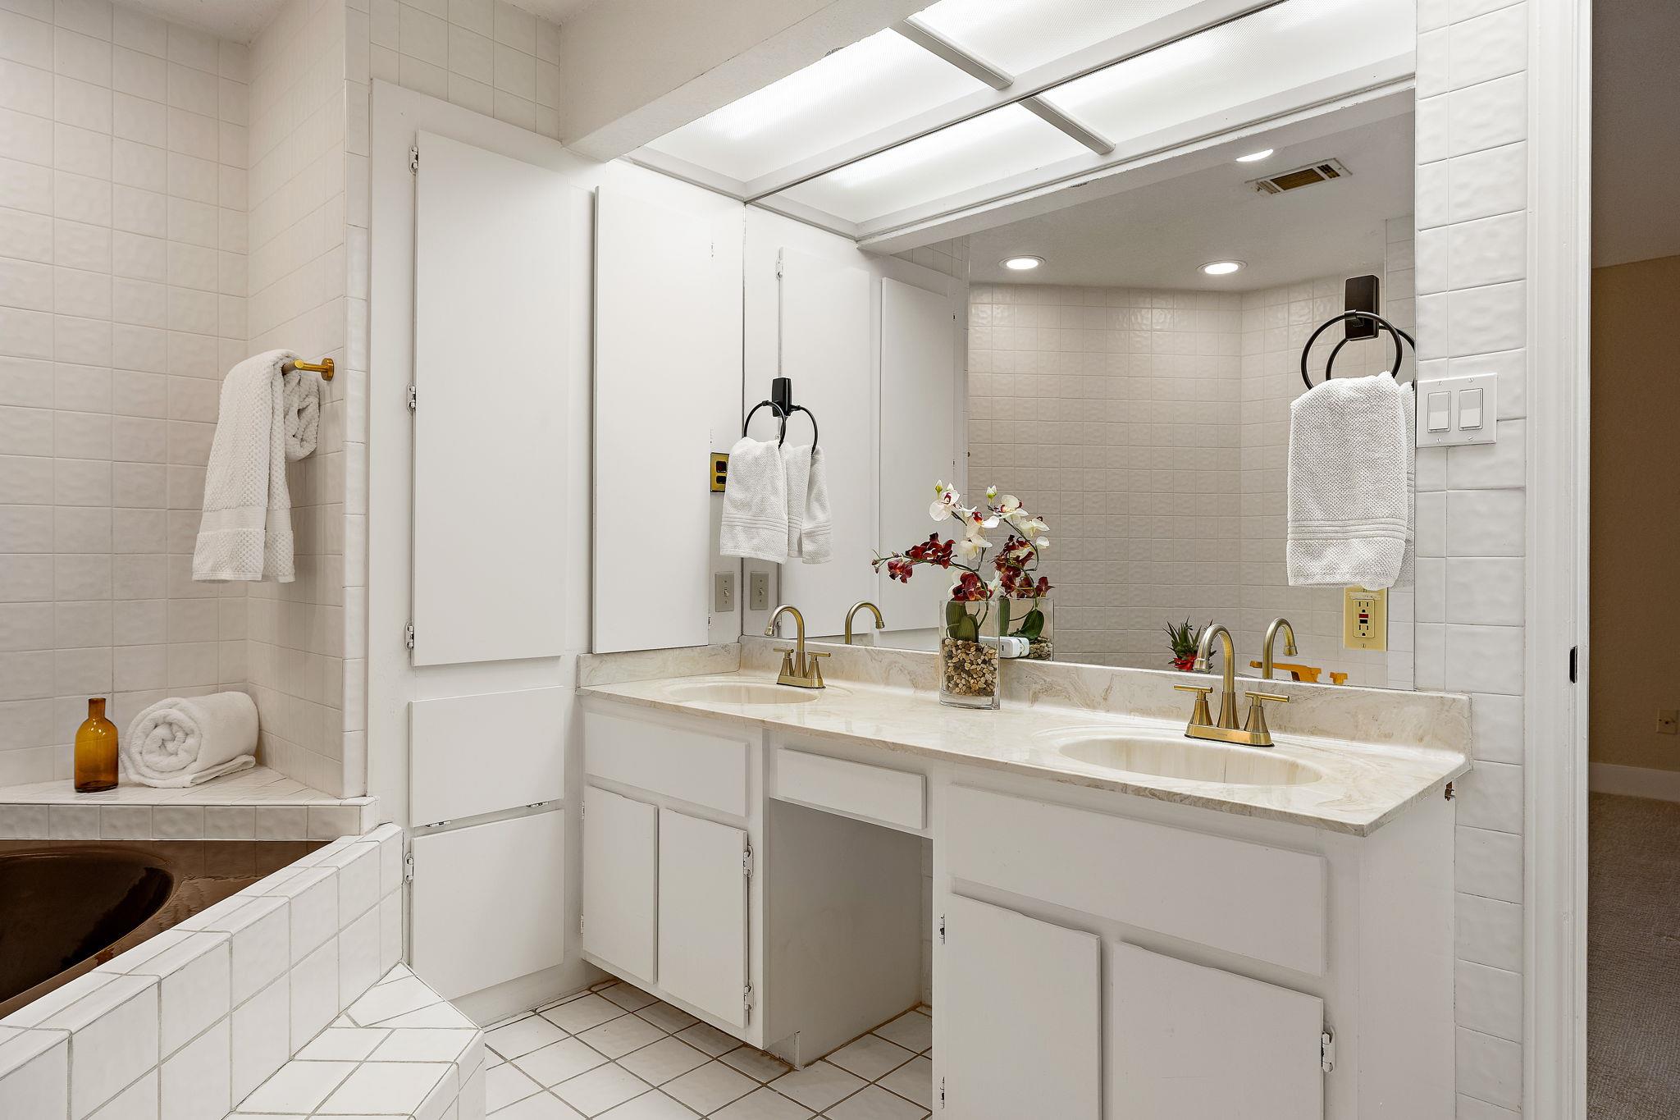
  • other interior Features Bookcases, Breakfast Bar, Built-in Features, Ceiling Fan(s), Beamed Ceilings, High Ceilings, Vaulted Ceiling(s), Quartz Counters, Double Vanity

Area & Lot

  • Status Sold
  • Date Sold April 8, 2026
  • Living Area1,512 Sq.Ft.
  • Lot Area7,849.51 Sq.Ft.
  • MLS® ID6310472
  • TypeCondo
  • YEAR BUILT1982
  • NeighborhoodNorthwest
  • Water FrontageNone
  • View DescriptionCanyon, Trees/Woods
  • Elementary SchoolHill
  • Middle SchoolMurchison
  • High SchoolAnderson
  • School DistrictAustin ISD

Exterior

  • STORIES1
  • water SourcePublic
  • utilitiesElectricity Connected, Sewer Connected, Water Connected
  • PoolNone
  • roofShingle
  • lot featuresBack to Park/Greenbelt
  • parkingDetached Carport
  • HEAT TYPECentral
  • AIR CONDITIONINGCentral Air
  • sewerPublic Sewer
  • SubstructureSlab
  • Disability FeaturesNone
  • security FeaturesSecurity System Owned
  • other exterior FeaturesPrivate Entrance

Financial

  • Price Upon Request
View Virtual Tour

Northwest

A serene haven characterized by scenic landscapes and family-oriented neighborhoods.

Explore

Get In Touch

At Moreland Properties, we don’t just sell properties; we build lasting relationships, support our agents, and contribute positively to the communities we serve. Join us in your real estate journey, where professionalism, integrity, and dedication converge to create exceptional experiences.
Follow Us