Leave a Message

Thank you for your message. We will be in touch with you shortly.

8820 Escabosa DR
8820 Escabosa DR
8820 Escabosa DR
8820 Escabosa DR
8820 Escabosa DR
8820 Escabosa DR
8820 Escabosa DR
8820 Escabosa DR
8820 Escabosa DR
8820 Escabosa DR
8820 Escabosa DR
8820 Escabosa DR
8820 Escabosa DR
8820 Escabosa DR
8820 Escabosa DR
8820 Escabosa DR
8820 Escabosa DR
8820 Escabosa DR
8820 Escabosa DR
8820 Escabosa DR
8820 Escabosa DR
8820 Escabosa DR
8820 Escabosa DR
8820 Escabosa DR
8820 Escabosa DR
8820 Escabosa DR
8820 Escabosa DR
8820 Escabosa DR
8820 Escabosa DR
8820 Escabosa DR
8820 Escabosa DR
8820 Escabosa DR
8820 Escabosa DR
SEE ALL PHOTOS
8820 Escabosa DR
8820 Escabosa DR
8820 Escabosa DR
8820 Escabosa DR
8820 Escabosa DR
8820 Escabosa DR
8820 Escabosa DR
8820 Escabosa DR
8820 Escabosa DR
8820 Escabosa DR
8820 Escabosa DR
8820 Escabosa DR
8820 Escabosa DR
8820 Escabosa DR
8820 Escabosa DR
8820 Escabosa DR
8820 Escabosa DR
8820 Escabosa DR
8820 Escabosa DR
8820 Escabosa DR
8820 Escabosa DR
8820 Escabosa DR
8820 Escabosa DR
8820 Escabosa DR
8820 Escabosa DR
8820 Escabosa DR
8820 Escabosa DR
8820 Escabosa DR
8820 Escabosa DR
8820 Escabosa DR
8820 Escabosa DR
8820 Escabosa DR
8820 Escabosa DR
Courtesy of eXp Realty, LLC
Leased

8820 Escabosa DR

8820 Escabosa DR, Austin, TX 78748

Price Upon Request

8820 Escabosa DR

3 Beds 2 Baths 2,107 Sq.Ft. 6,838.92 Sq.Ft.

Description

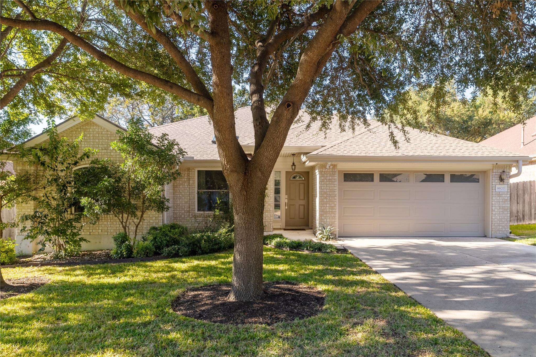
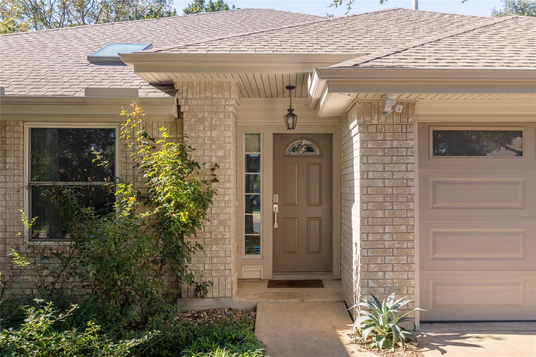
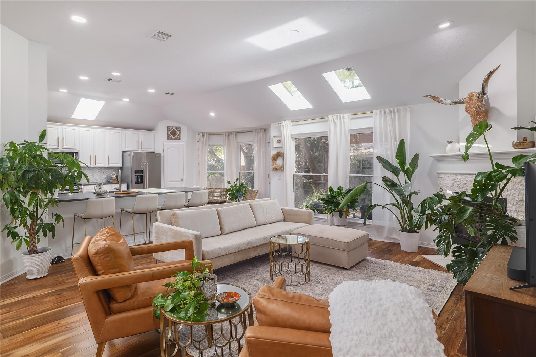
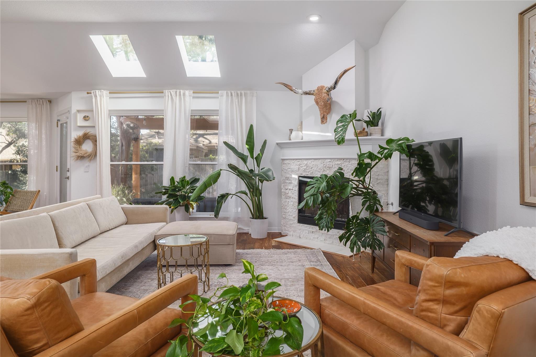
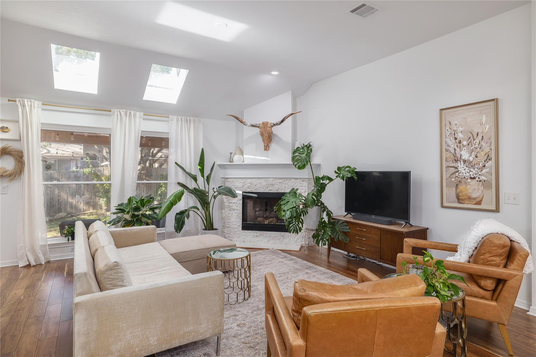
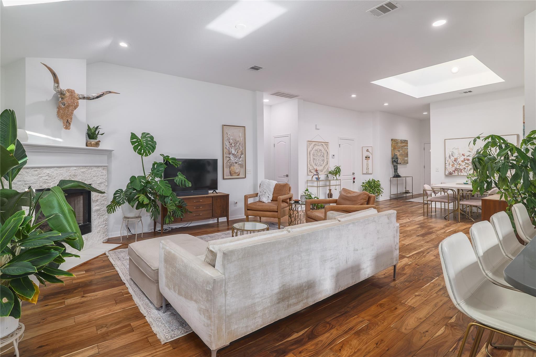
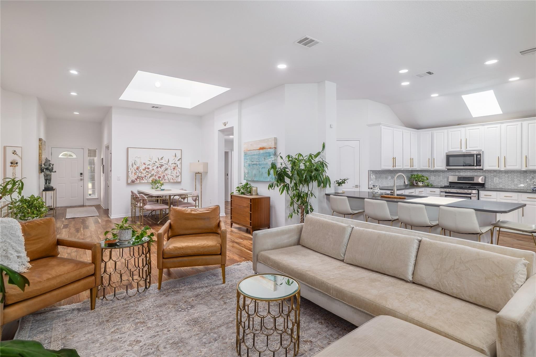
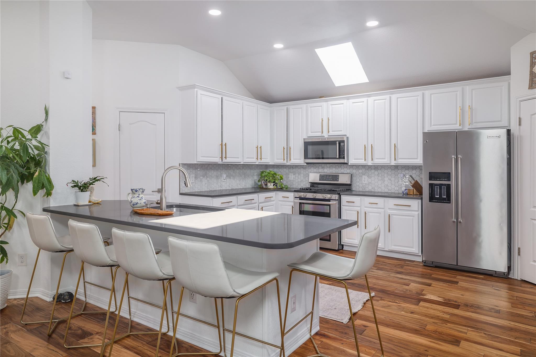
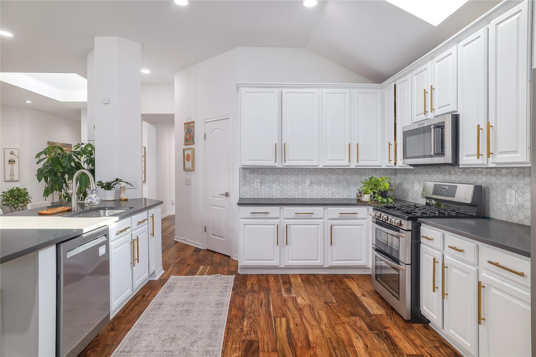
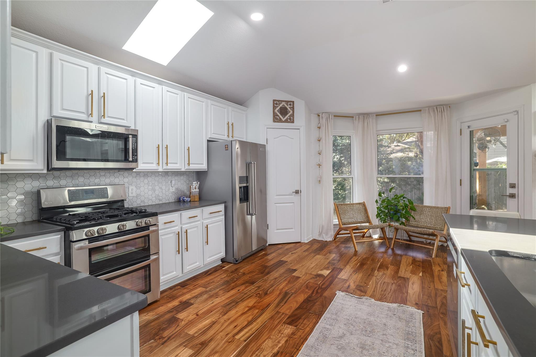
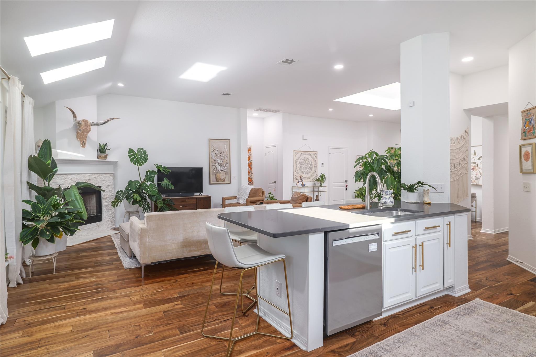
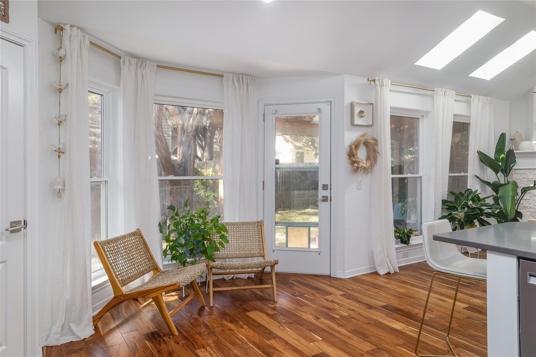
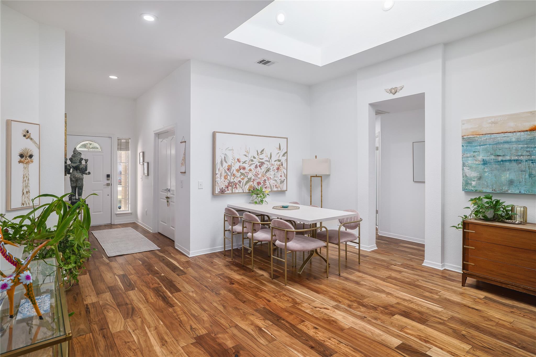
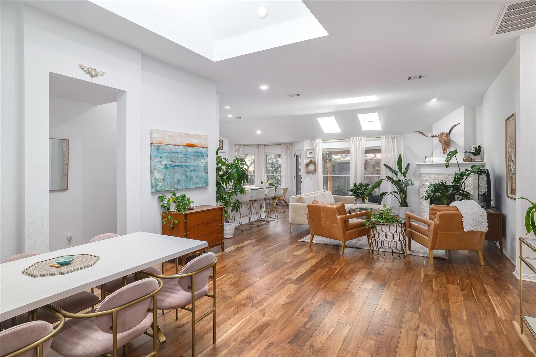
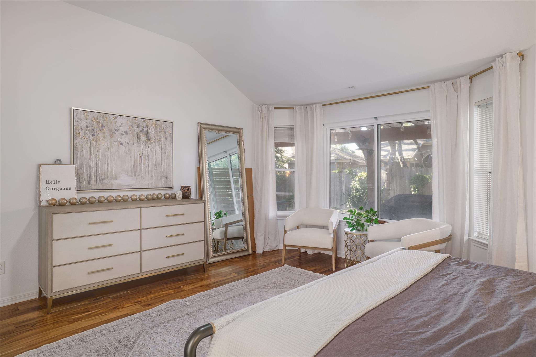
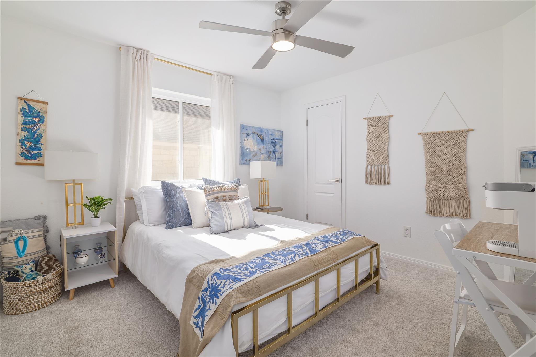
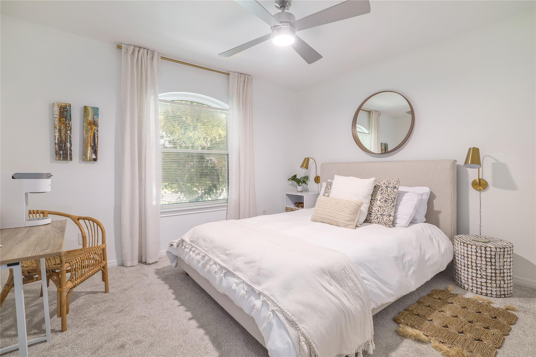
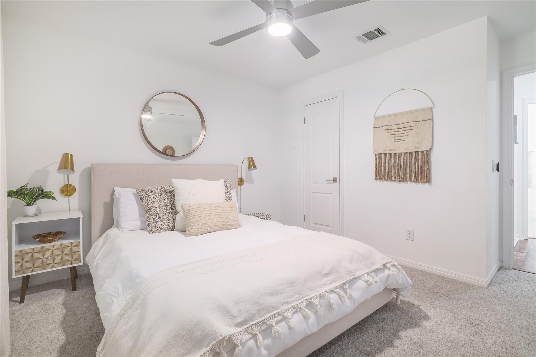
Tucked away in a charming and quiet South Austin neighborhood, this fully furnished and beautifully updated home offers the perfect blend of warmth, style, and functionality. Thoughtfully designed with an open, flowing floor plan, the home is filled with natural light thanks to expansive windows and skylights that create a bright, airy atmosphere throughout.

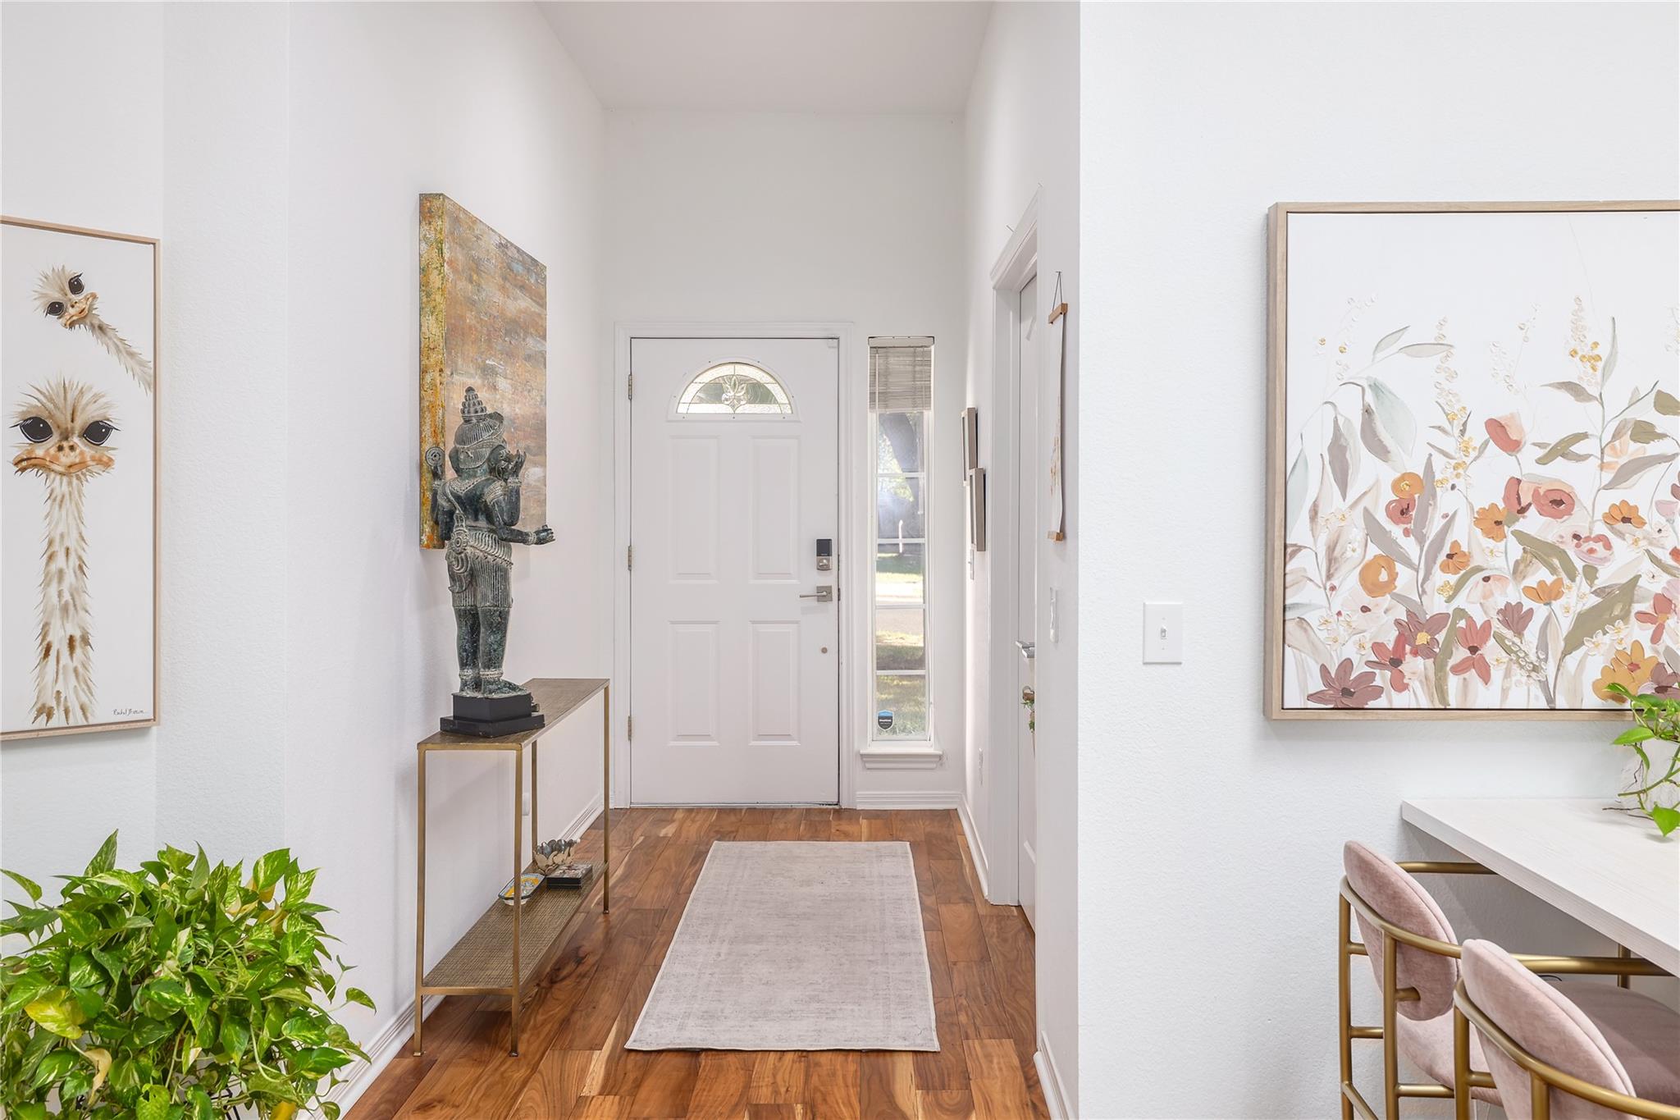
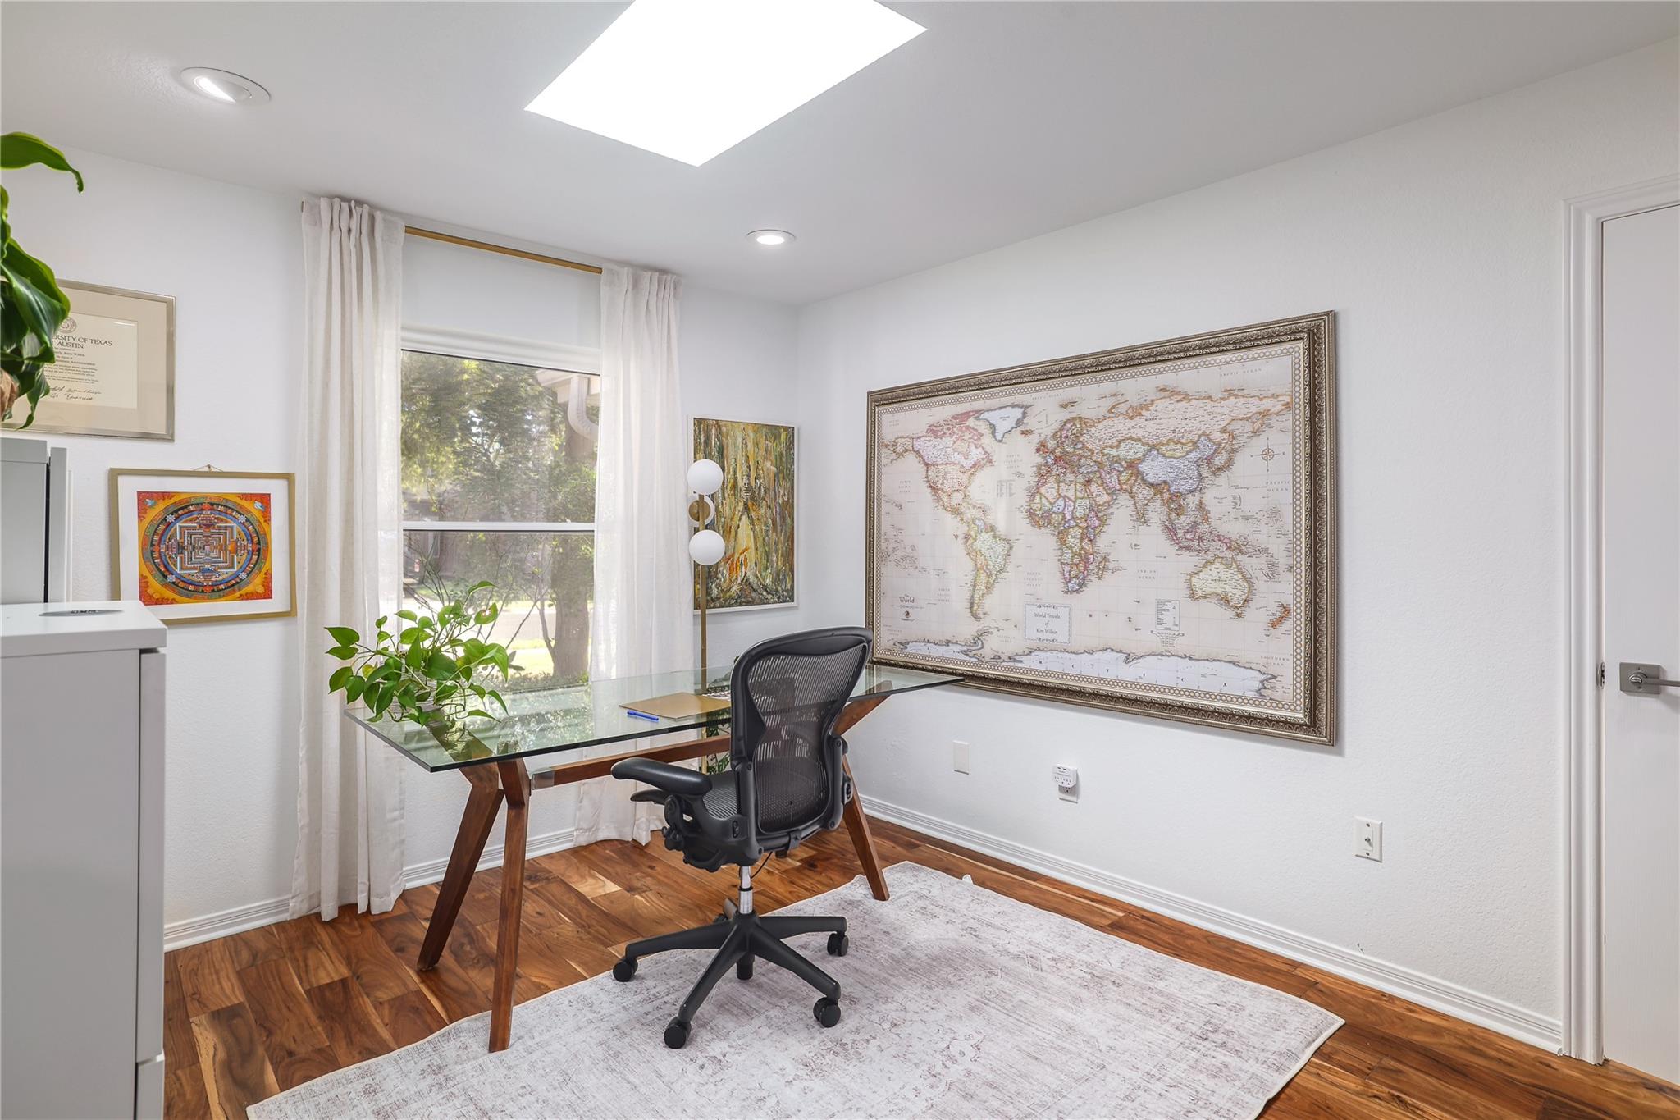
Rich hardwood floors anchor the main living areas and kitchen, where crisp white cabinetry, abundant storage, elegant fixtures, and modern finishes create a timeless and inviting space. The kitchen comes complete with a refrigerator and opens seamlessly to the dining and living areas, making everyday living and entertaining effortless. A cozy fireplace serves as the focal point of the living room, while a dedicated home office provides flexibility for today's lifestyle.

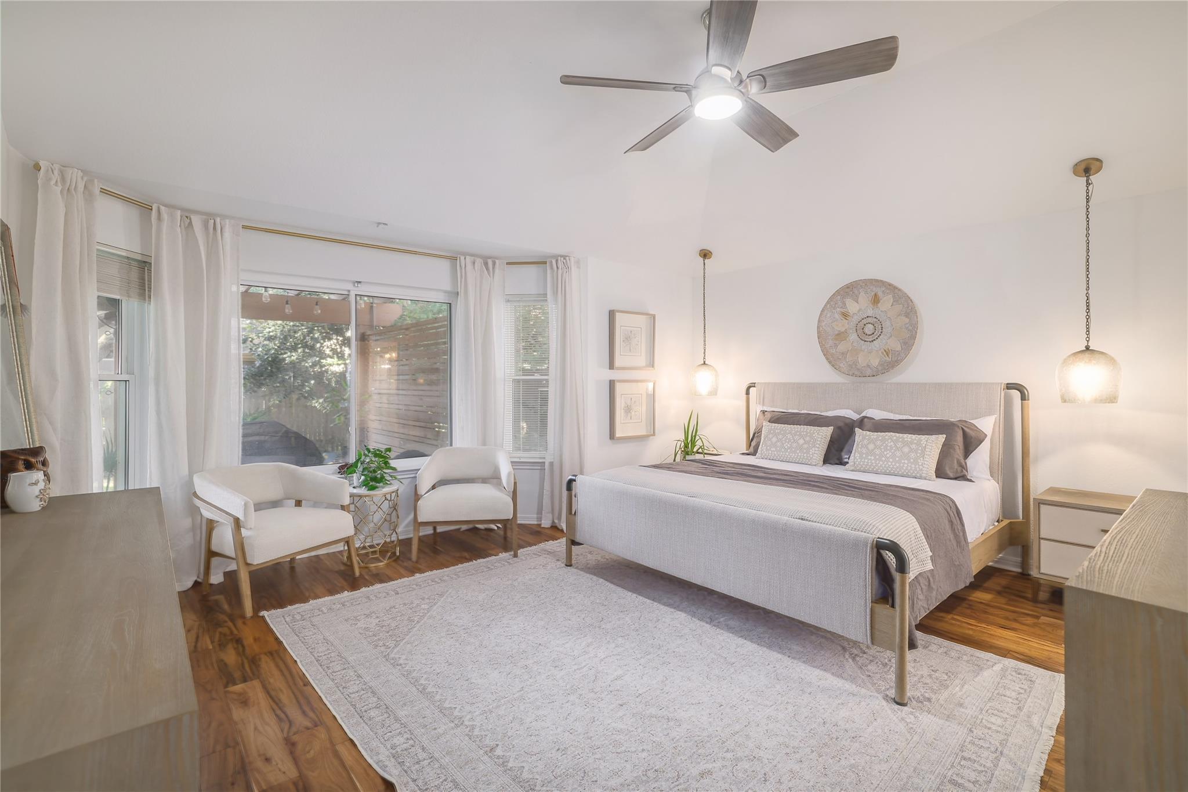
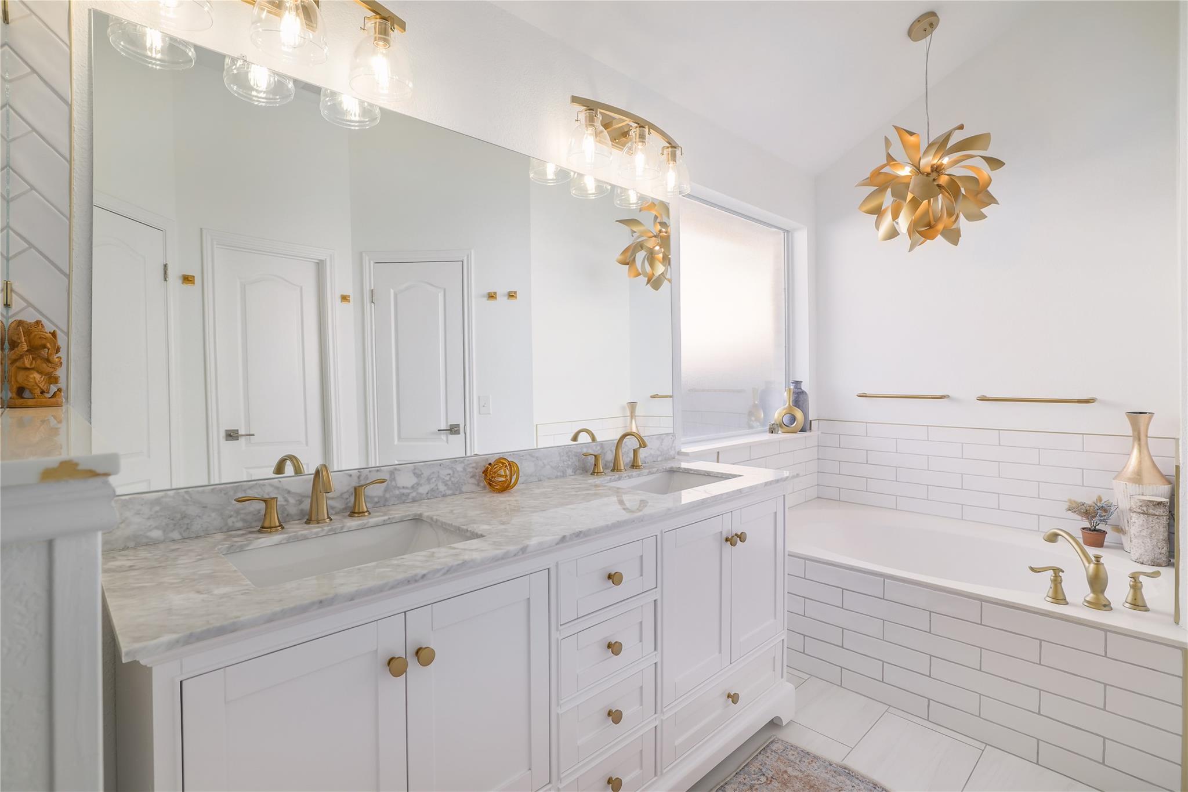
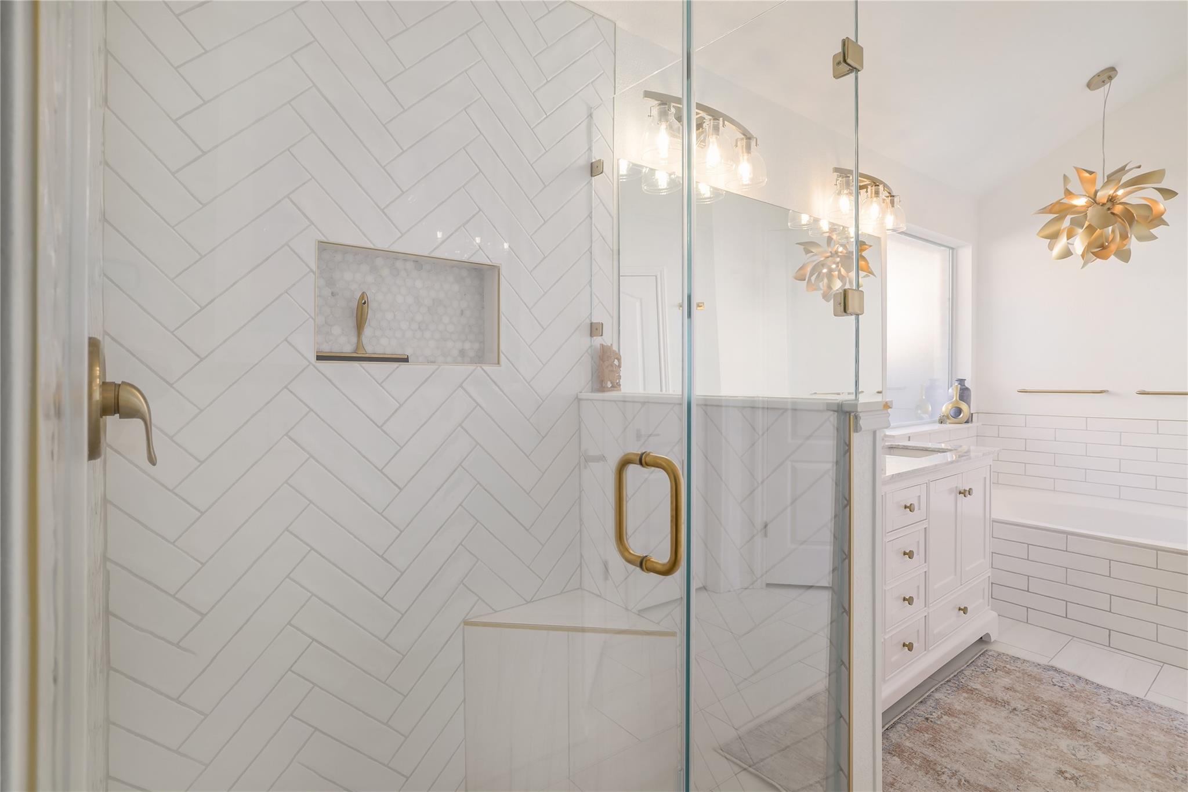
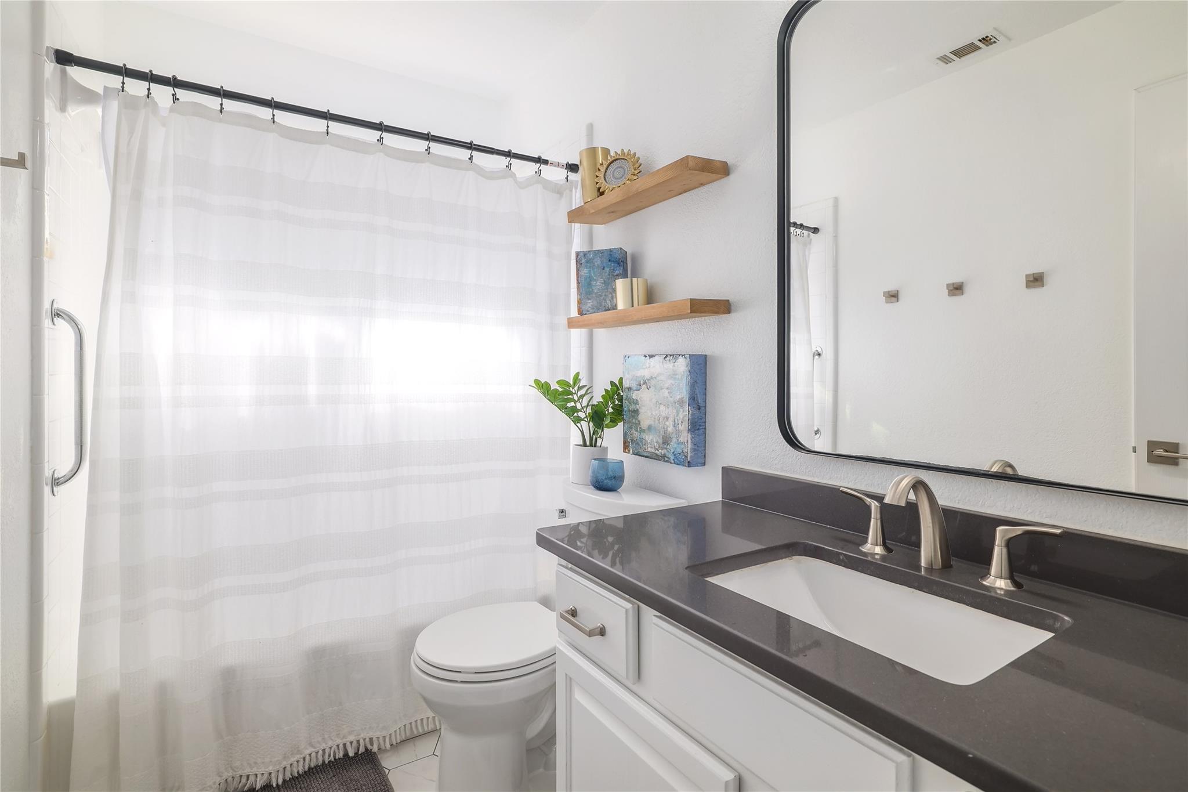
The spacious primary suite is a true retreat, featuring soft designer-inspired colors and a beautifully renovated spa-like bath with dual vanities, a large soaking tub, an oversized walk-in shower, and thoughtfully selected finishes throughout.

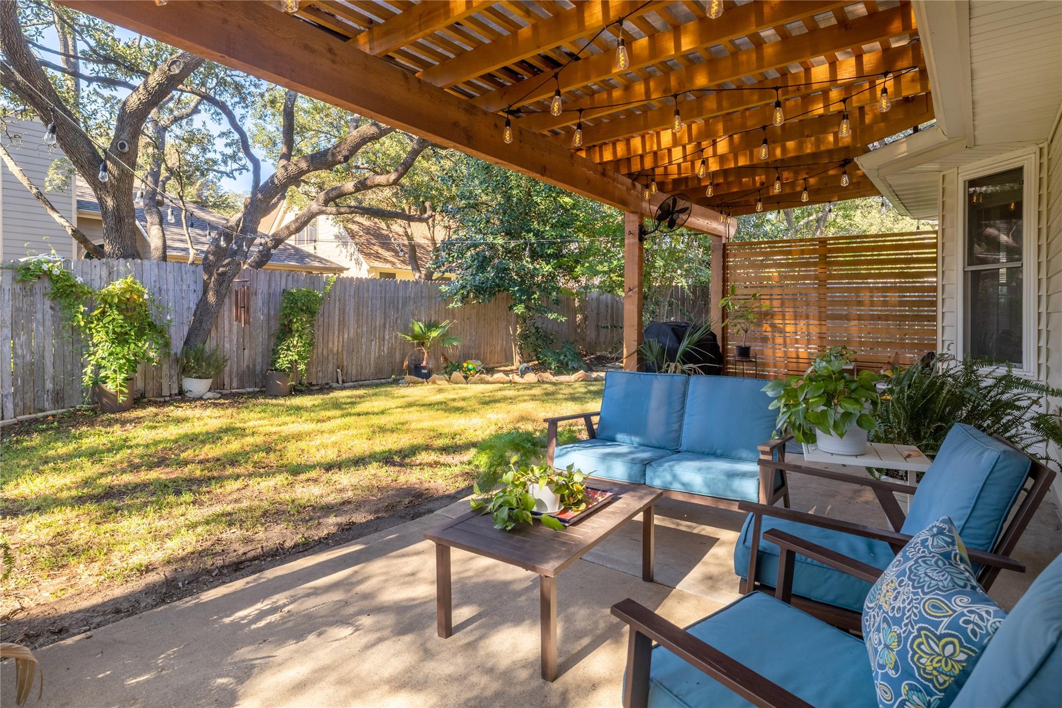
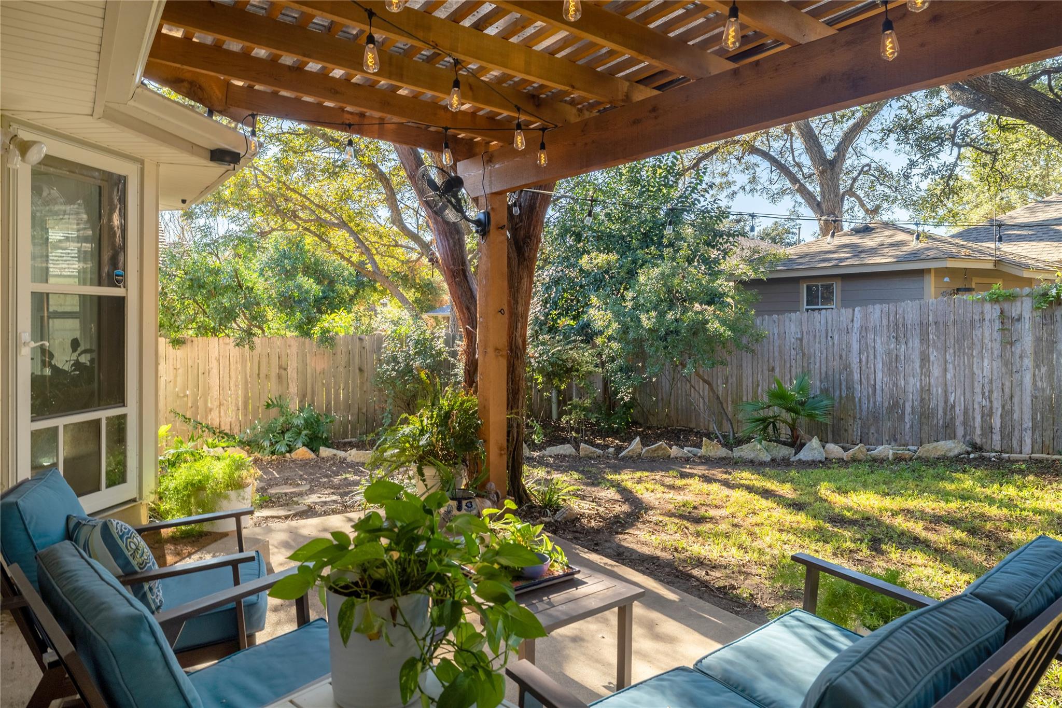
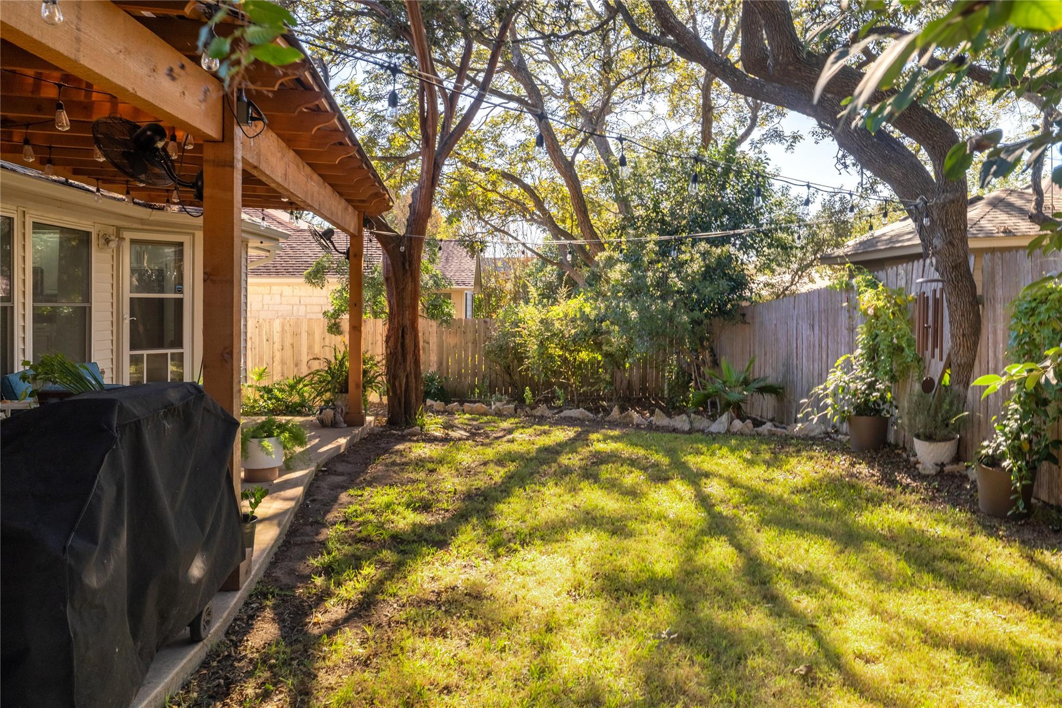
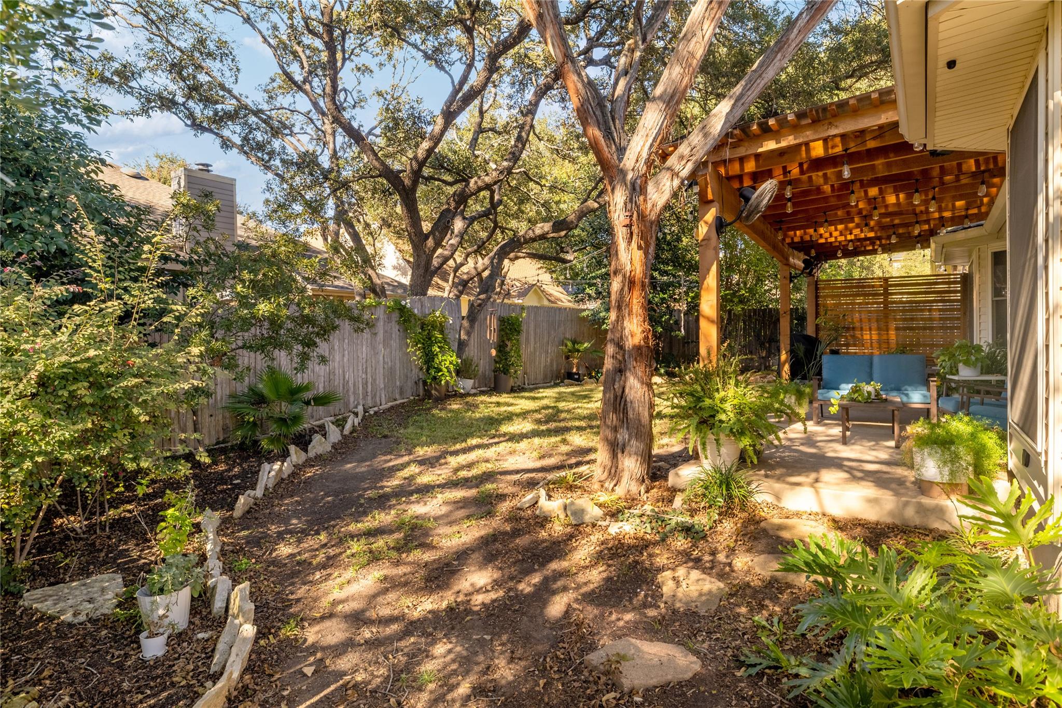
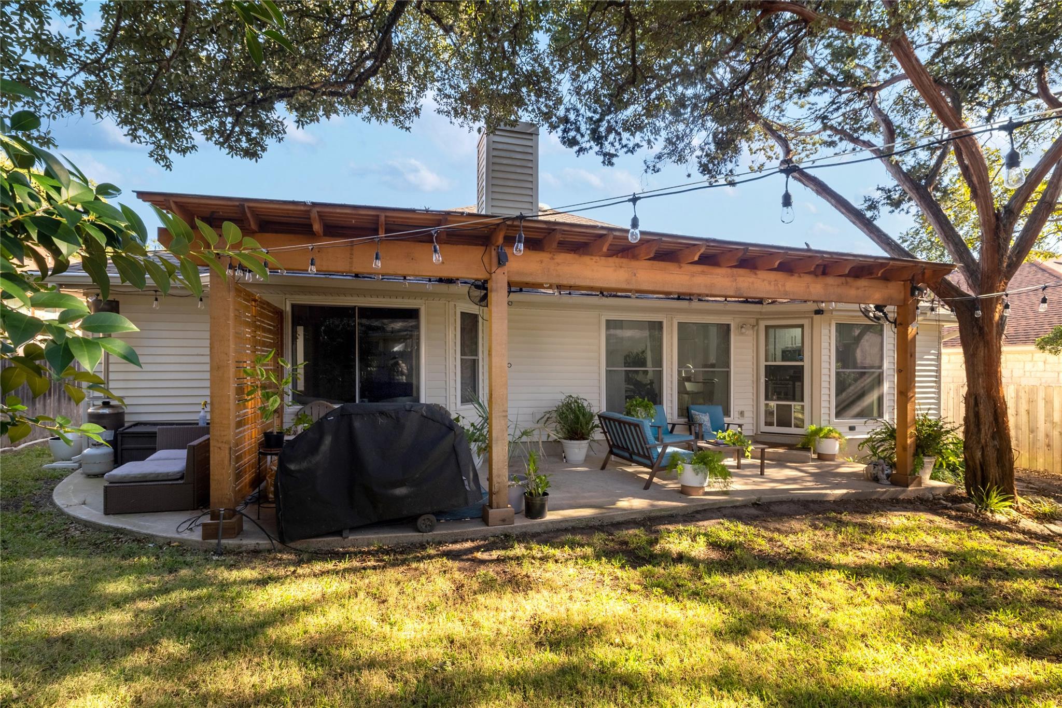
Step outside to your own private backyard oasis. Lush landscaping, a fully fenced yard, and a covered patio provide the perfect setting for morning coffee, evening gatherings, or simply relaxing in the shade.

Ideally located just minutes from Downtown Austin, South Congress, shopping, dining, entertainment, and major commuter routes, this exceptional home offers convenient access to the very best of Austin while maintaining the peace and charm of an established neighborhood. Please note that tenant is responsible for utilities, average costs per month are: gas $26, internet $75, electricity $300.

Share Property

Location

8820 Escabosa DR, Austin, TX 78748

Status

Leased

Date Leased

August 1, 2026
Gila McMahan

Gila McMahan

Features & Amenities

Interior

  • total bedrooms3
  • Total bathrooms2
  • full bathrooms2
  • Flooring Carpet, Tile, Wood
  • Fireplace Living Room
  • APPLIANCES Dishwasher, Disposal, Gas Range, Microwave, Stainless Steel Appliance(s)
  • other interior Features Breakfast Bar, Ceiling Fan(s), High Ceilings, Quartz Counters, Eat-in Kitchen, Multiple Dining Areas, No Interior Steps, Open Floorplan, Pantry, Primary Bedroom on Main, Recessed Lighting, Walk-In Closet(s)

Area & Lot

  • Status Leased
  • Date Leased August 1, 2026
  • Living Area2,107 Sq.Ft.
  • Lot Area6,838.92 Sq.Ft.
  • MLS® ID3573330
  • TypeResidential
  • YEAR BUILT1994
  • NeighborhoodSouthwest
  • Water FrontageNone
  • View DescriptionNone
  • Elementary SchoolCowan
  • Middle SchoolBailey
  • High SchoolAkins
  • School DistrictAustin ISD

Exterior

  • STORIES1
  • Garage Space2.0
  • water SourcePublic
  • utilitiesElectricity Connected, Natural Gas Connected, Sewer Connected, Water Connected
  • PoolNone
  • roofShingle
  • lot featuresBack Yard, Front Yard, Sprinkler - Automatic, Trees-Medium (20 Ft - 40 Ft)
  • parkingAttached, Garage
  • HEAT TYPECentral
  • AIR CONDITIONINGCentral Air
  • sewerPublic Sewer
  • SubstructureSlab
  • Disability FeaturesNone
  • security FeaturesSee Remarks, Carbon Monoxide Detector(s), Fire Alarm, Security Service, Security System
  • other exterior FeaturesPrivate Yard
View Virtual Tour

Southwest

A harmonious fusion of suburban tranquility and urban convenience.

Explore

Get In Touch

At Moreland Properties, we don’t just sell properties; we build lasting relationships, support our agents, and contribute positively to the communities we serve. Join us in your real estate journey, where professionalism, integrity, and dedication converge to create exceptional experiences.
Follow Us