Leave a Message

Thank you for your message. We will be in touch with you shortly.

900 Rivercliff DR
900 Rivercliff DR
900 Rivercliff DR
900 Rivercliff DR
900 Rivercliff DR
900 Rivercliff DR
900 Rivercliff DR
900 Rivercliff DR
900 Rivercliff DR
900 Rivercliff DR
900 Rivercliff DR
900 Rivercliff DR
900 Rivercliff DR
900 Rivercliff DR
900 Rivercliff DR
900 Rivercliff DR
900 Rivercliff DR
900 Rivercliff DR
900 Rivercliff DR
900 Rivercliff DR
900 Rivercliff DR
900 Rivercliff DR
900 Rivercliff DR
900 Rivercliff DR
900 Rivercliff DR
900 Rivercliff DR
900 Rivercliff DR
900 Rivercliff DR
900 Rivercliff DR
900 Rivercliff DR
900 Rivercliff DR
900 Rivercliff DR
900 Rivercliff DR
900 Rivercliff DR
900 Rivercliff DR
900 Rivercliff DR
900 Rivercliff DR
900 Rivercliff DR
900 Rivercliff DR
SEE ALL PHOTOS
900 Rivercliff DR
900 Rivercliff DR
900 Rivercliff DR
900 Rivercliff DR
900 Rivercliff DR
900 Rivercliff DR
900 Rivercliff DR
900 Rivercliff DR
900 Rivercliff DR
900 Rivercliff DR
900 Rivercliff DR
900 Rivercliff DR
900 Rivercliff DR
900 Rivercliff DR
900 Rivercliff DR
900 Rivercliff DR
900 Rivercliff DR
900 Rivercliff DR
900 Rivercliff DR
900 Rivercliff DR
900 Rivercliff DR
900 Rivercliff DR
900 Rivercliff DR
900 Rivercliff DR
900 Rivercliff DR
900 Rivercliff DR
900 Rivercliff DR
900 Rivercliff DR
900 Rivercliff DR
900 Rivercliff DR
900 Rivercliff DR
900 Rivercliff DR
900 Rivercliff DR
900 Rivercliff DR
900 Rivercliff DR
900 Rivercliff DR
900 Rivercliff DR
900 Rivercliff DR
900 Rivercliff DR
Courtesy of Moreland Properties
For Sale

900 Rivercliff DR

900 Rivercliff DR, Spicewood, TX 78669

$4,285,000
$4,285,000

900 Rivercliff DR

5 Beds 4 Baths 5,357 Sq.Ft. 13.87 Acres
Description

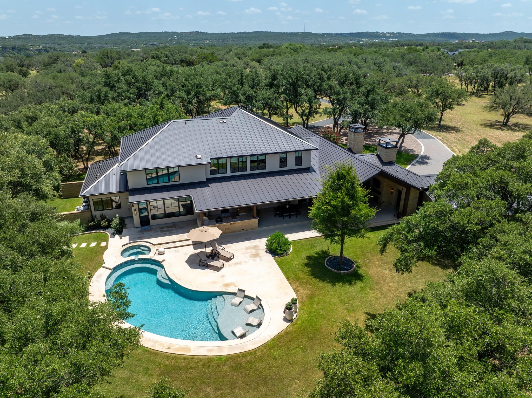
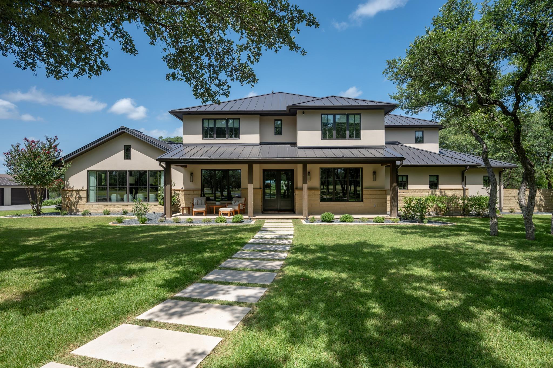
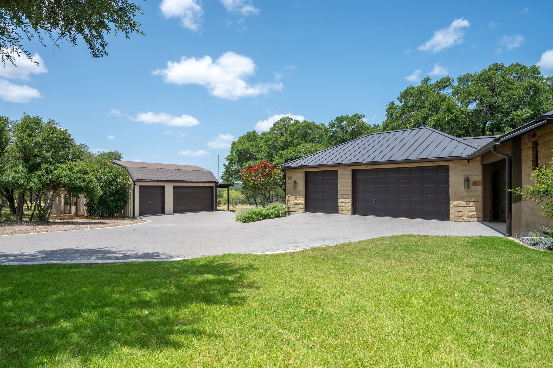
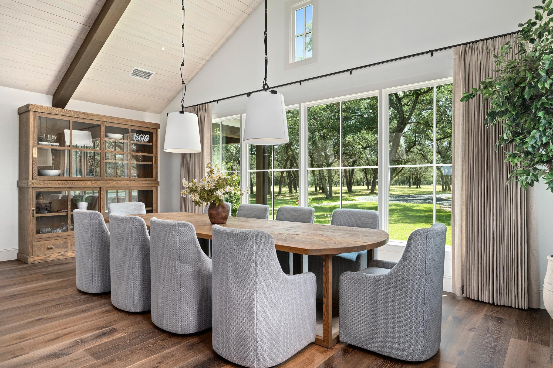
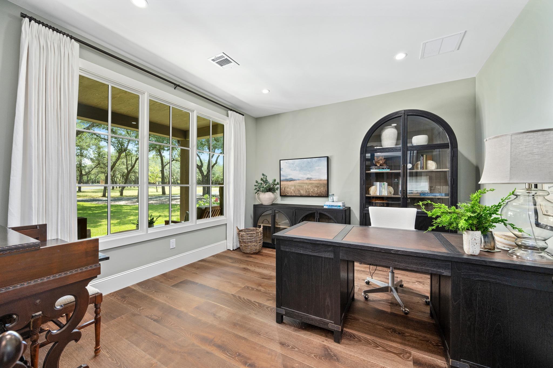
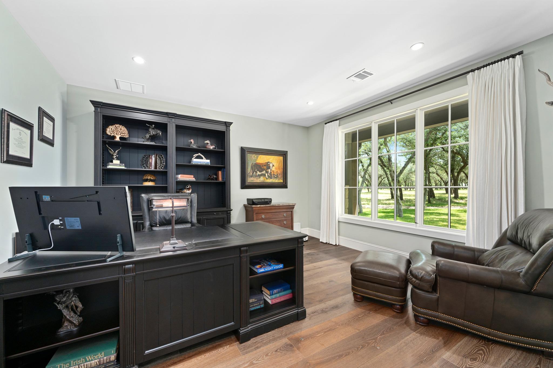
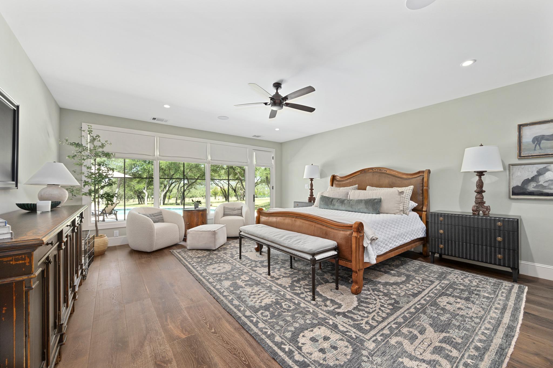
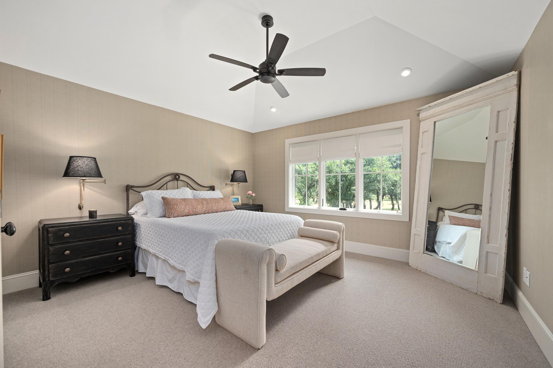
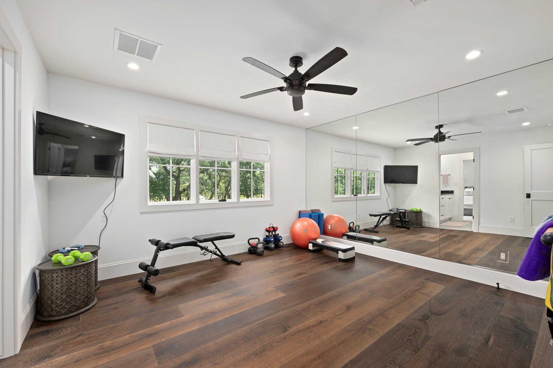
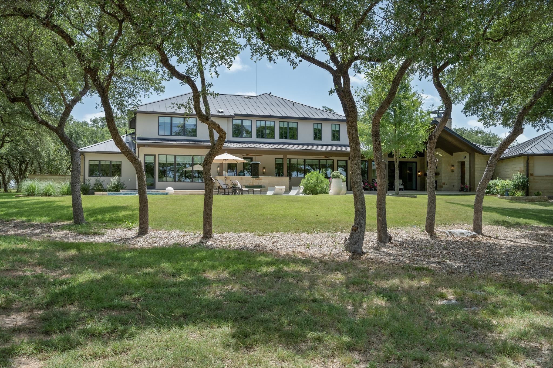
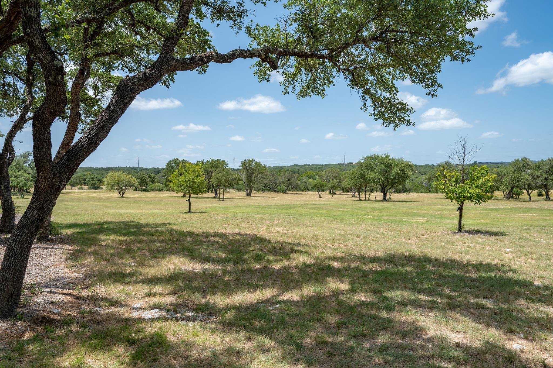
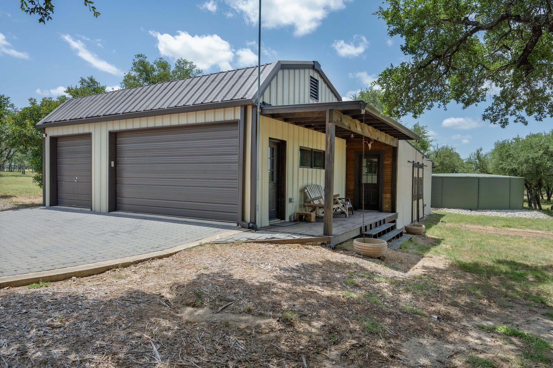
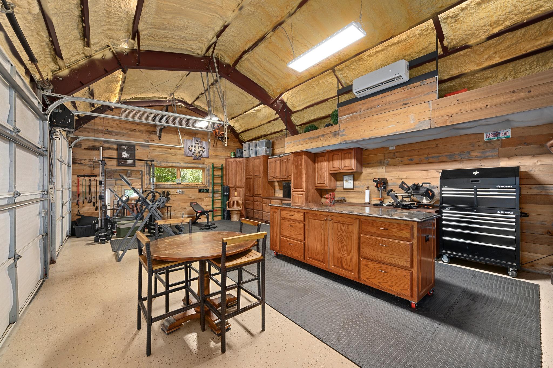
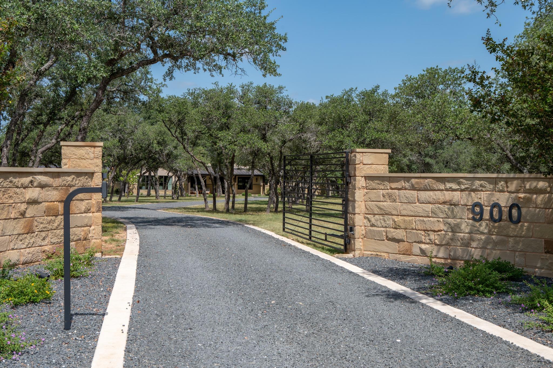
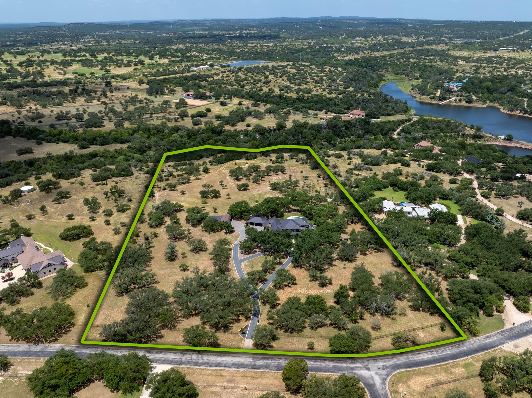
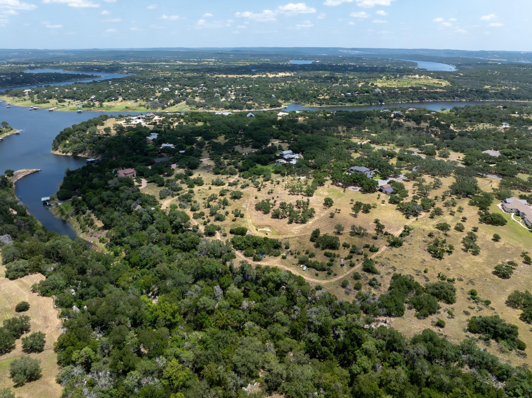
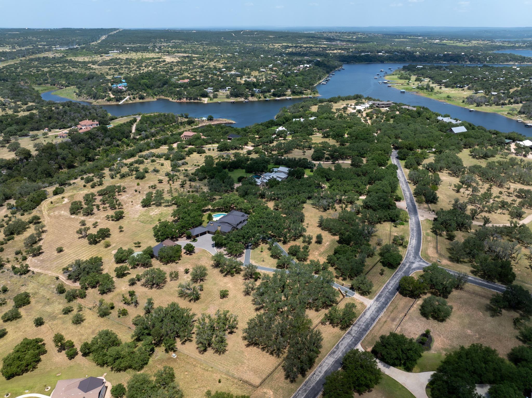
Set behind a private gate on 13.87 picturesque acres in Spicewood, this exceptional estate offers the perfect balance of privacy, space, and Hill Country living. The thoughtfully designed residence features four bedrooms, three full bathrooms, and one half bathroom, along with two private offices that provide ideal flexibility for working from home or pursuing creative endeavors. In addition to the attached three-car garage, a detached three-car garage with a mini-split system offers endless possibilities as a workshop, fitness studio, or additional storage.
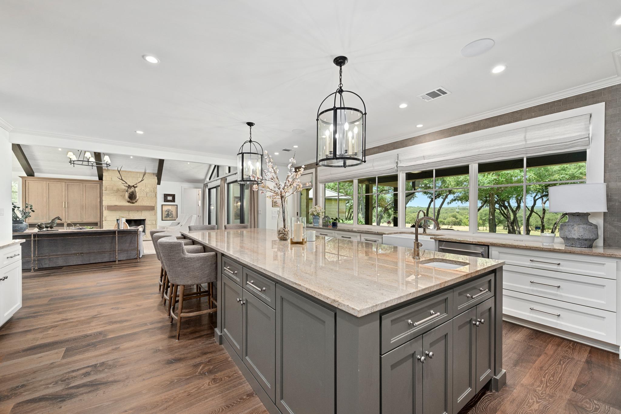
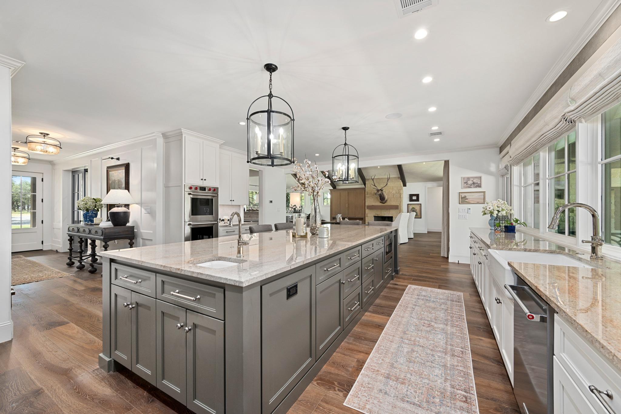
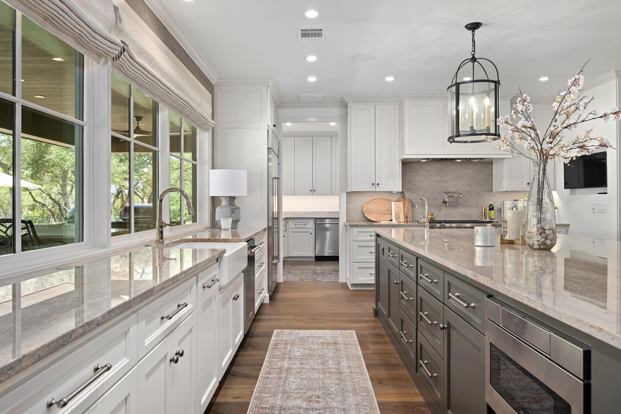
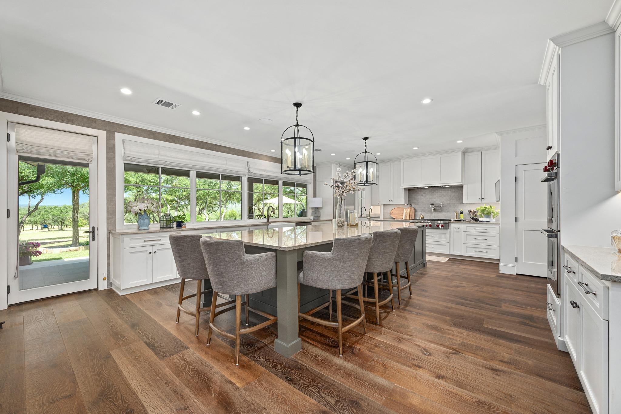
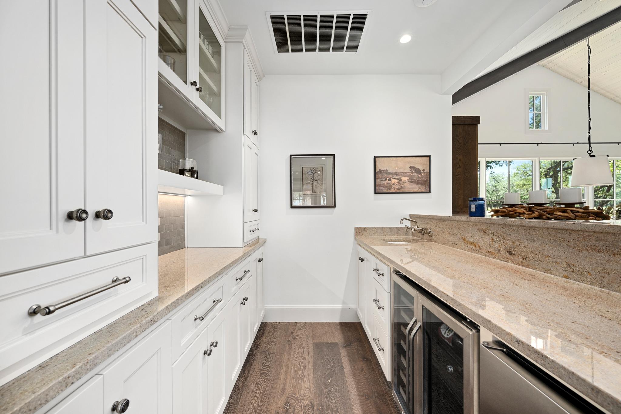
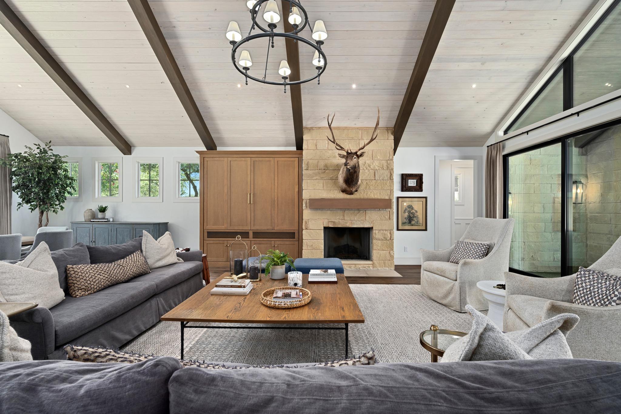
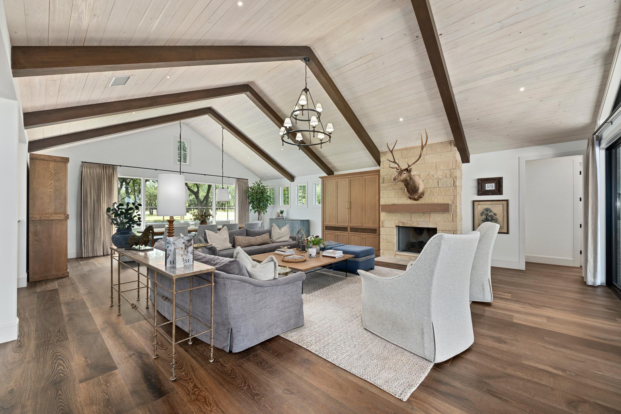
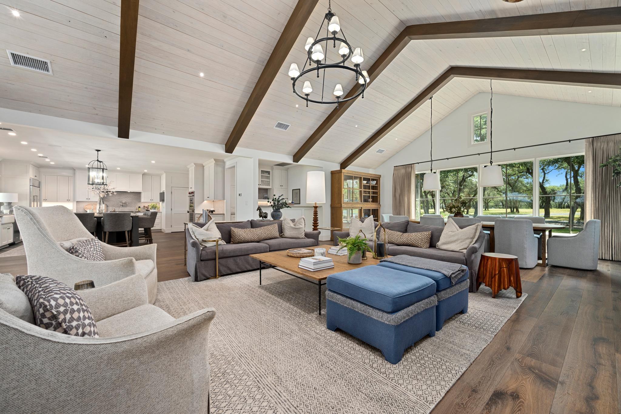
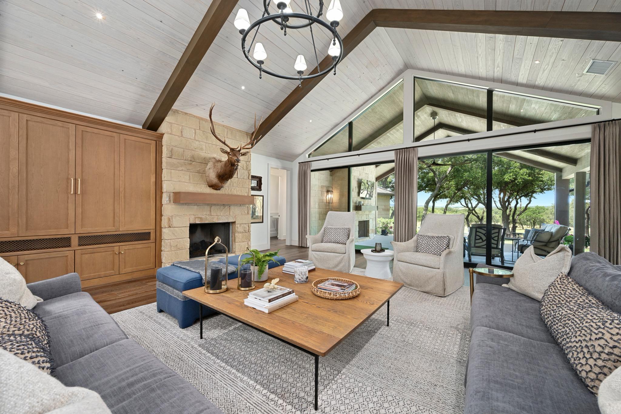
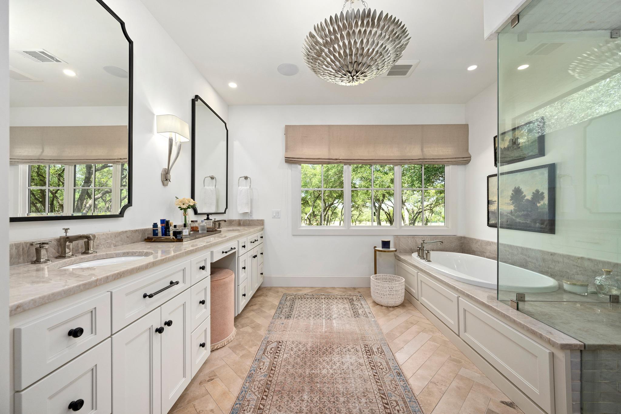
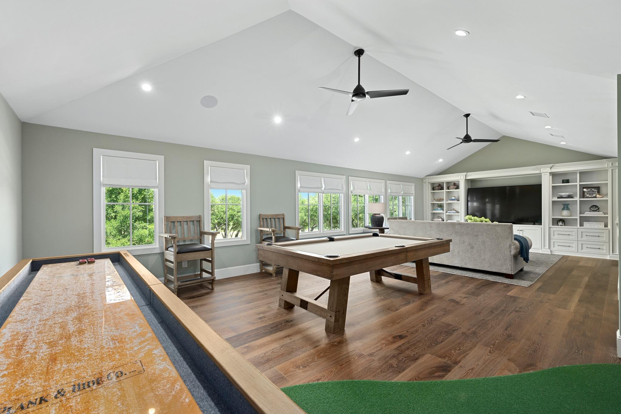
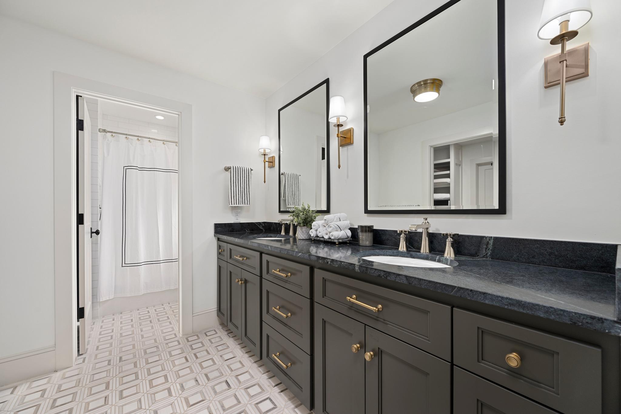
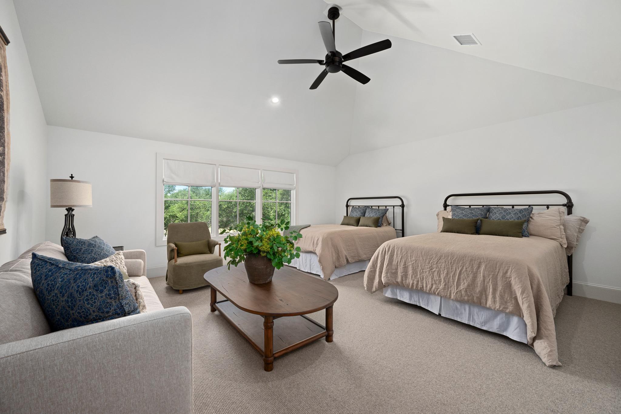
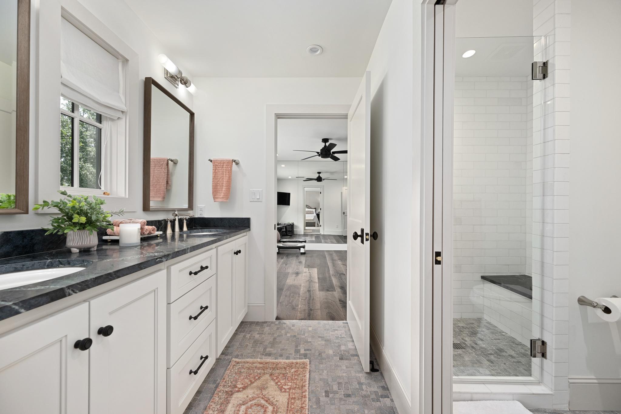
Designed for both everyday comfort and effortless entertaining, the heart of the home is an expansive open kitchen featuring a large center island, stainless steel appliances, and seamless flow into the living room with soaring vaulted ceilings and a striking fireplace. The main-level primary suite serves as a peaceful retreat with dual vanities, a soaking tub, a spacious walk-in shower, and generous closet space, while an upstairs game room, complete with custom built-ins and a beverage refrigerator, creates the perfect setting for movie nights, game days, or hosting guests.
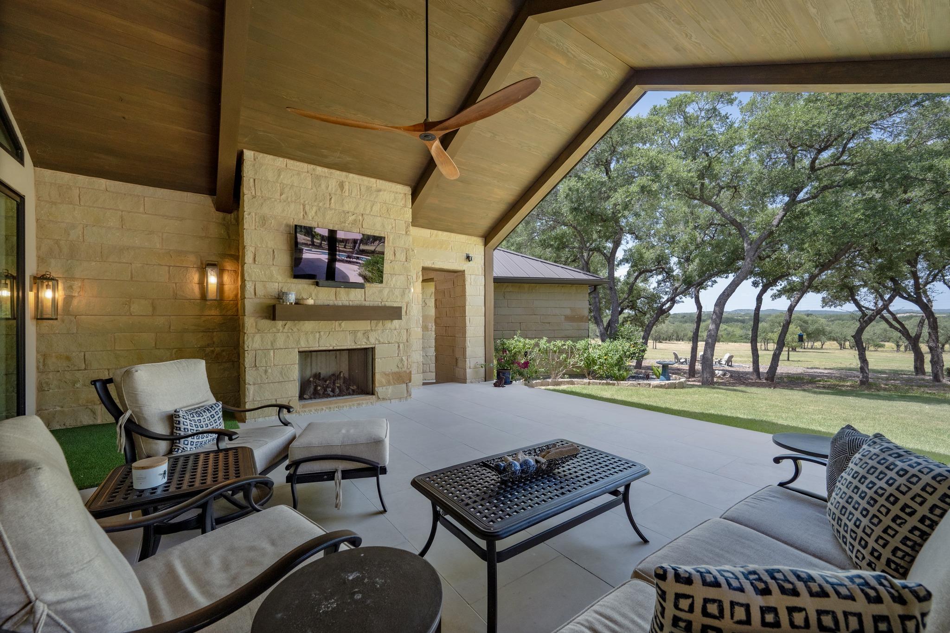
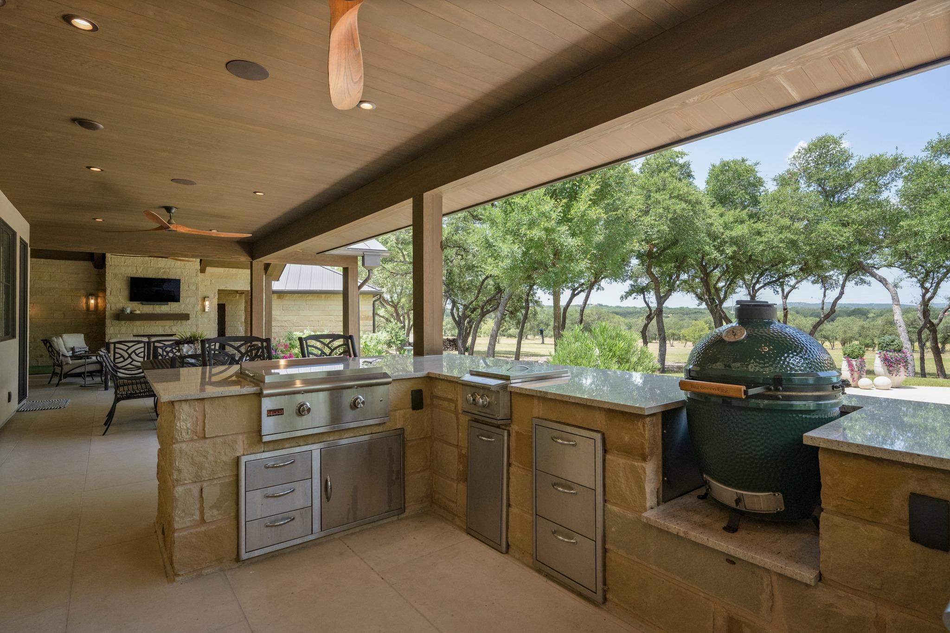
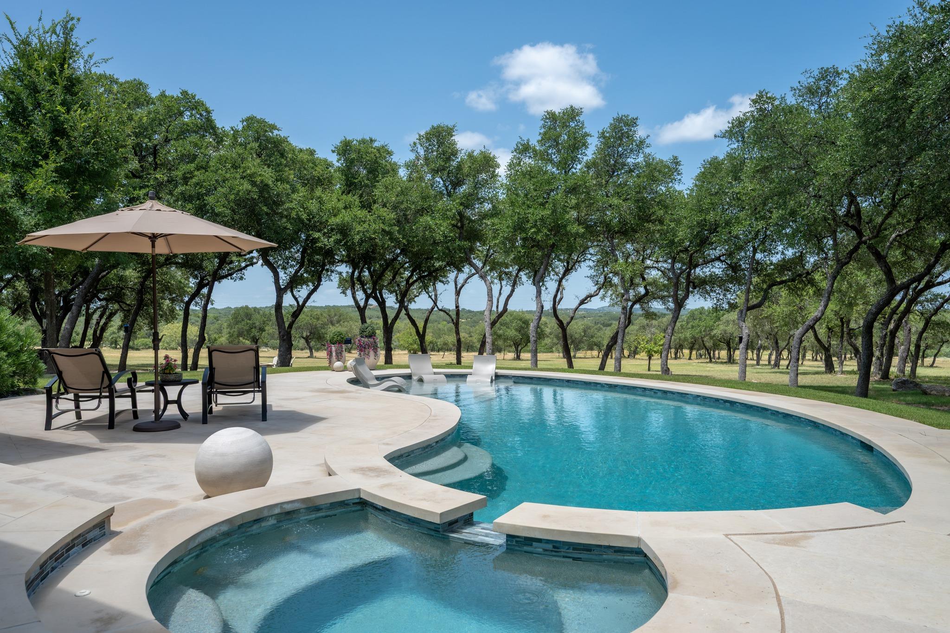
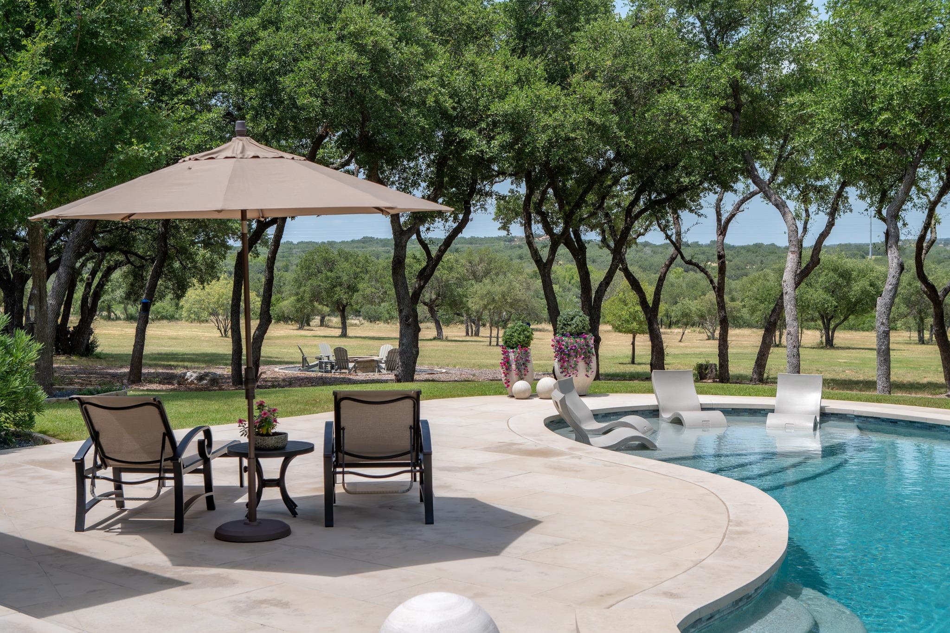
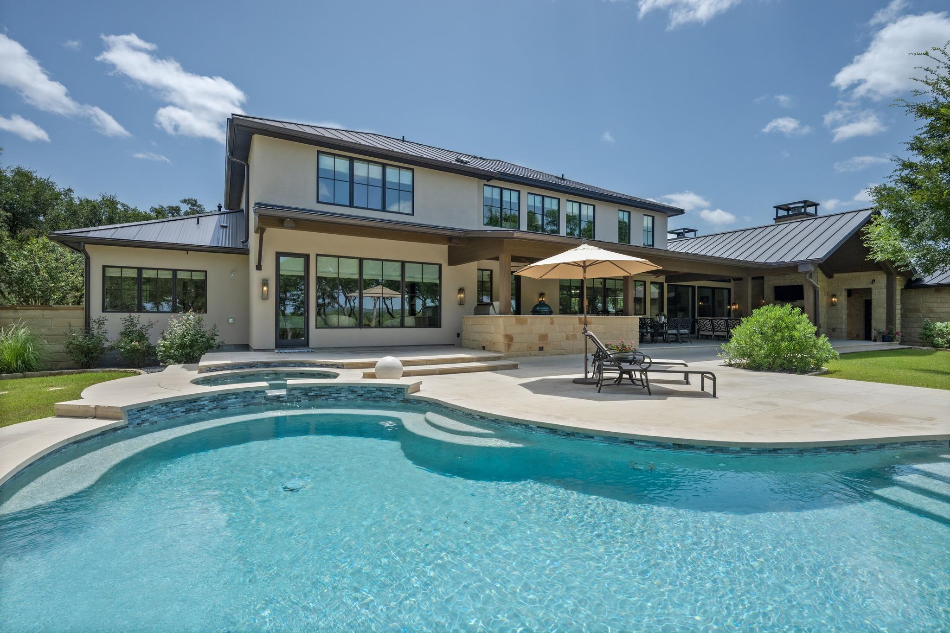
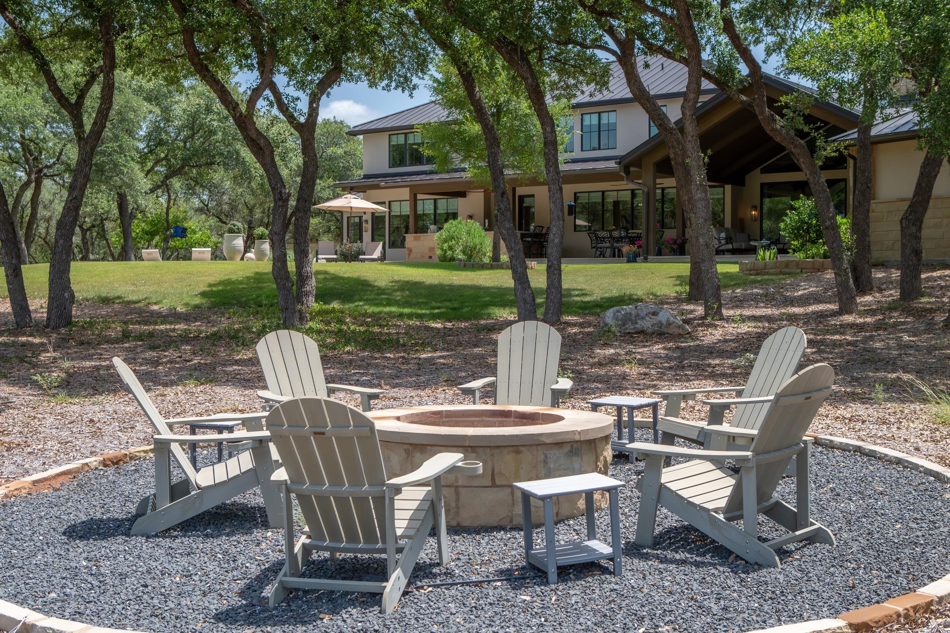
Outdoor living is equally impressive, with a covered patio overlooking the breathtaking acreage and featuring a fireplace, beautiful wood ceilings, and a fully equipped outdoor kitchen. A resort-style pool and spa take in sweeping views of the surrounding landscape, while a dedicated fire pit area provides the perfect place to gather beneath the Texas sky. Offering exceptional privacy, extensive amenities, and room to enjoy the beauty of the Hill Country, this remarkable property delivers a lifestyle that is both peaceful and refined.
Tax and assessed values are estimates for illustration purposes only. All figures should be independently verified.

Share Property

Location

900 Rivercliff DR, Spicewood, TX 78669

Status

For Sale
Eric Moreland

Eric Moreland

Andrew Senter

Andrew Senter

Features & Amenities

Interior

  • total bedrooms5
  • Total bathrooms4
  • full bathrooms3
  • half bathroom1
  • Flooring Tile, Wood
  • Fireplace Gas Log
  • APPLIANCES Built-In Gas Oven, Dishwasher, Freezer, Gas Cooktop, Refrigerator, Wine Refrigerator
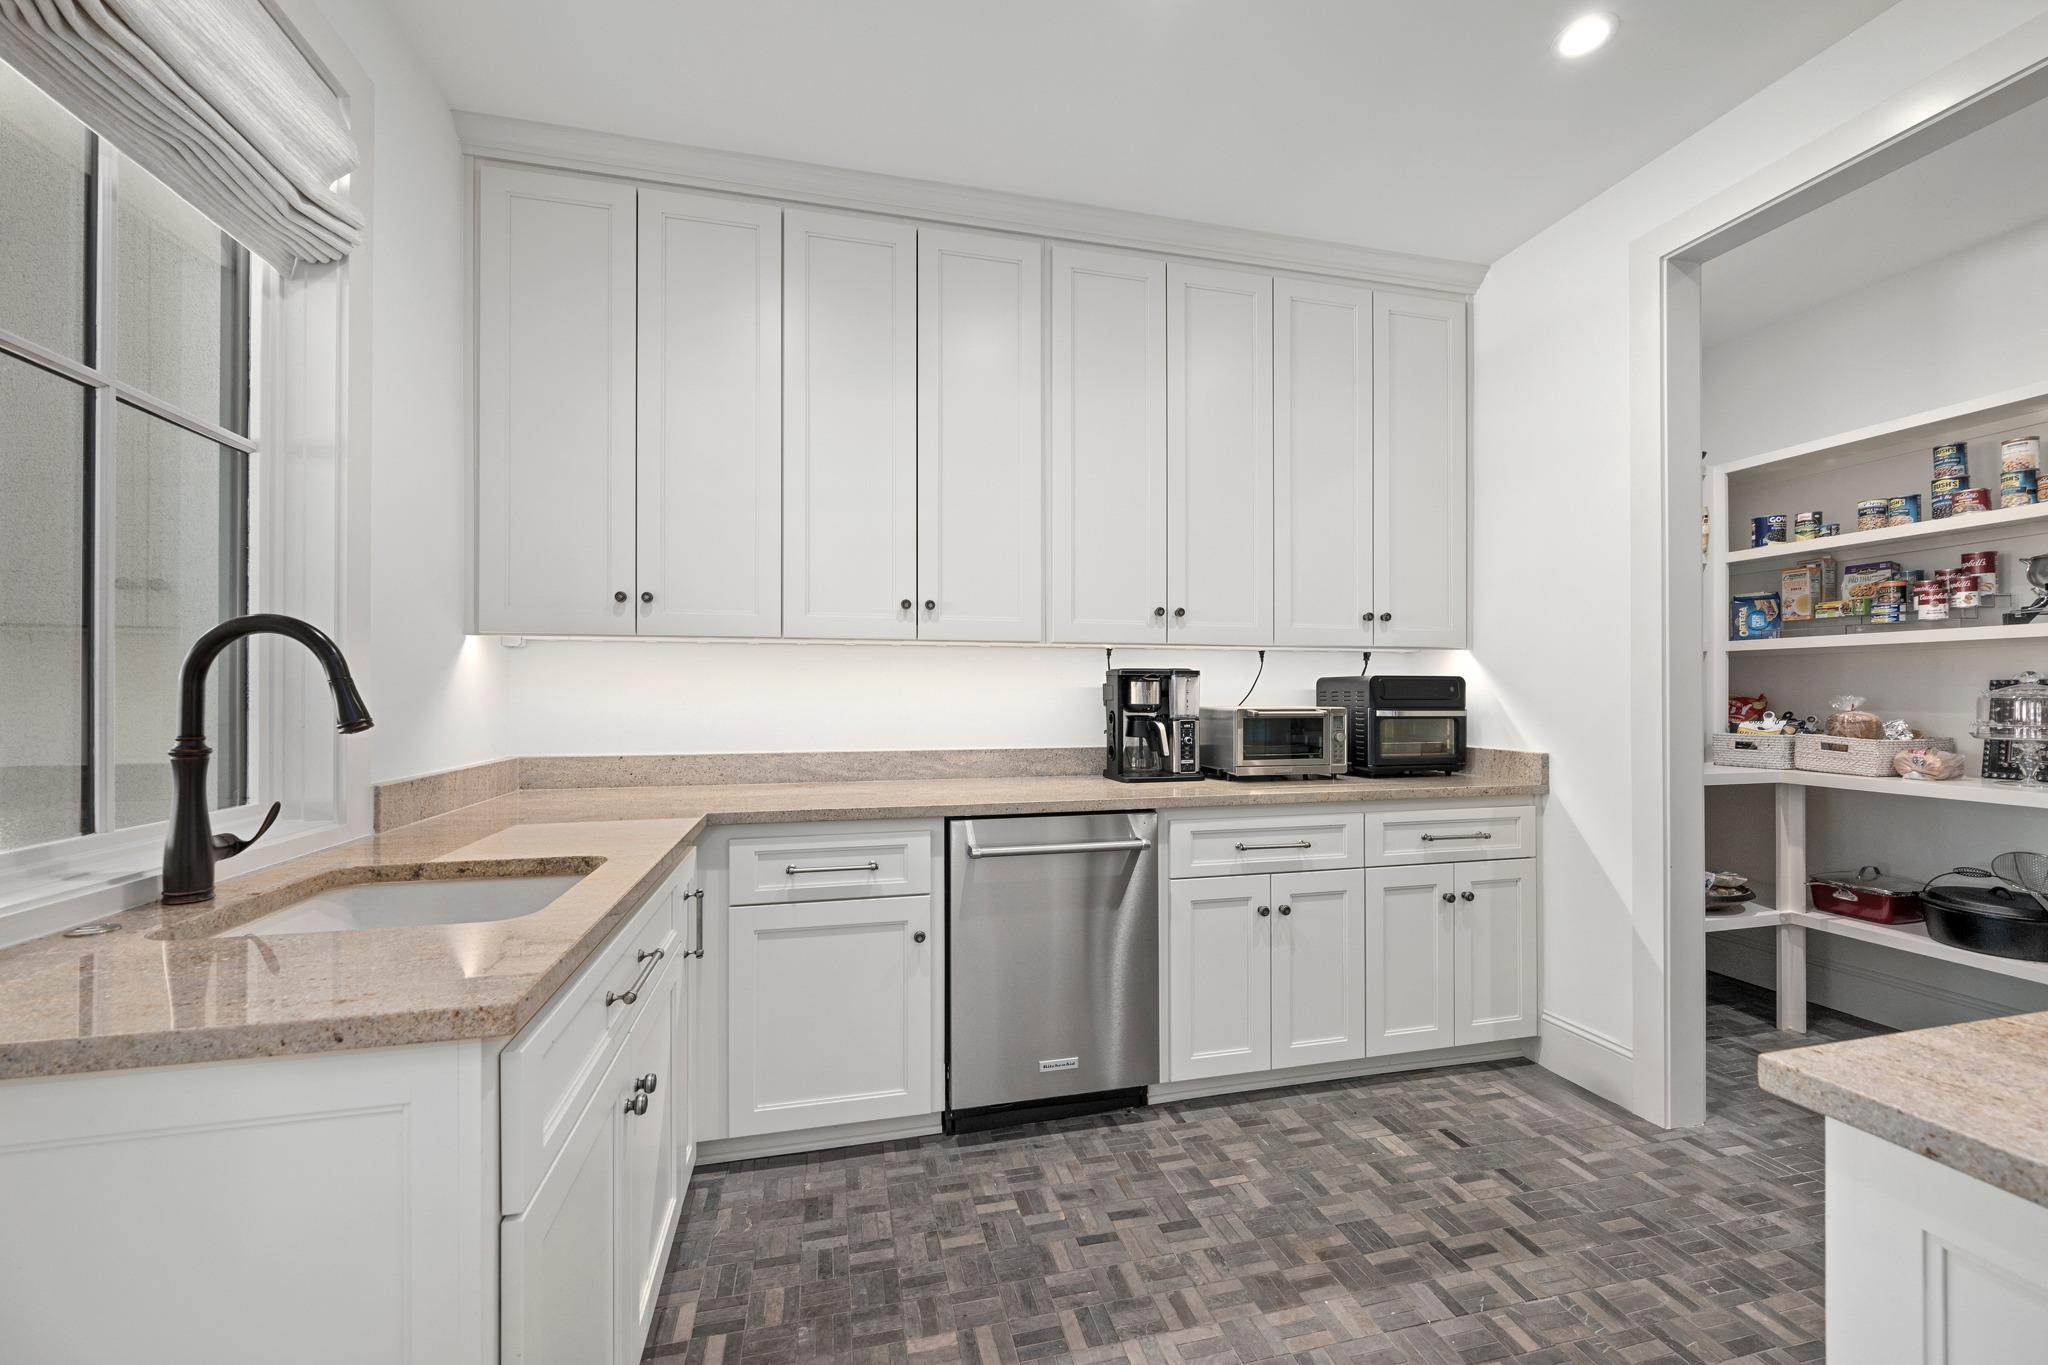
  • other interior Features See Remarks, Bookcases, Breakfast Bar, Ceiling Fan(s), Vaulted Ceiling(s), Double Vanity, Interior Steps, Kitchen Island, Multiple Living Areas, Pantry, Primary Bedroom on Main, Recessed Lighting, Soaking Tub, Study/Home Office, Walk-In Closet(s), Wet Bar

Area & Lot

  • Status For Sale
  • Living Area5,357 Sq.Ft.
  • Lot Area13.87 Acres
  • MLS® ID1165677
  • TypeResidential
  • YEAR BUILT2022
  • NeighborhoodBarton Creek Lakeside
  • Water FrontageNone
  • View DescriptionHill Country
  • Elementary SchoolSpicewood (Marble Falls ISD)
  • Middle SchoolMarble Falls
  • High SchoolMarble Falls
  • School DistrictMarble Falls ISD

Exterior

  • STORIES2
  • Garage Space6.0
  • water SourceWell
  • utilitiesSee Remarks, Cable Available, Electricity Connected, Propane
  • PoolHeated, In Ground, Outdoor Pool, Pool/Spa Combo
  • roofMetal
  • lot featuresSee Remarks, Landscaped, Native Plants, Sprinkler - In-ground, Many Trees
  • parkingSee Remarks, Attached, Detached, Garage, Garage Door Opener
  • HEAT TYPECentral, Fireplace(s)
  • AIR CONDITIONINGCeiling Fan(s), Central Air
  • sewerSeptic Tank
  • SubstructureSlab
  • Disability FeaturesNone
  • security FeaturesCarbon Monoxide Detector(s), Security System Owned
  • other exterior FeaturesSee Remarks, Gutters Full, Outdoor Grill, Private Yard

Financial

  • Sales Price$4,285,000
  • Real Estate Tax $29,113/yr
  • HOA $3,000/yr
View Virtual Tour

Mortgage Calculator

Estimate your monthly mortgage payment, including the principal and interest, property taxes, and HOA. Adjust the values to generate a more accurate rate.

All estimates are provided for informational purposes only. Actual amounts may vary.
$0,000 Your Payment 20 15 65
$0,000 Your Payment

Barton Creek Lakeside

Explore

Get In Touch

At Moreland Properties, we don’t just sell properties; we build lasting relationships, support our agents, and contribute positively to the communities we serve. Join us in your real estate journey, where professionalism, integrity, and dedication converge to create exceptional experiences.
Follow Us