
Leave a Message

Thank you for your message. We will be in touch with you shortly.

911 Electra
911 Electra
911 Electra
911 Electra
911 Electra
911 Electra
911 Electra
911 Electra
911 Electra
911 Electra
911 Electra
911 Electra
911 Electra
911 Electra
911 Electra
911 Electra
911 Electra
911 Electra
911 Electra
911 Electra
911 Electra
911 Electra
911 Electra
911 Electra
911 Electra
911 Electra
911 Electra
911 Electra
911 Electra
911 Electra
911 Electra
911 Electra
911 Electra
911 Electra
911 Electra
911 Electra
911 Electra
911 Electra
911 Electra
SEE ALL PHOTOS
911 Electra
911 Electra
911 Electra
911 Electra
911 Electra
911 Electra
911 Electra
911 Electra
911 Electra
911 Electra
911 Electra
911 Electra
911 Electra
911 Electra
911 Electra
911 Electra
911 Electra
911 Electra
911 Electra
911 Electra
911 Electra
911 Electra
911 Electra
911 Electra
911 Electra
911 Electra
911 Electra
911 Electra
911 Electra
911 Electra
911 Electra
911 Electra
911 Electra
911 Electra
911 Electra
911 Electra
911 Electra
911 Electra
911 Electra
Courtesy of Moreland Properties
Sold

911 Electra

911 Electra, Lakeway, TX 78734

Price Upon Request

911 Electra

3 Beds 3 Baths 2,668 Sq.Ft. 0.32 Acres

Description

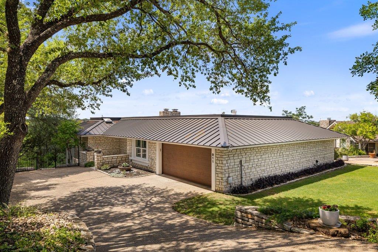
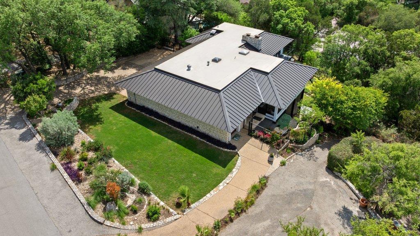
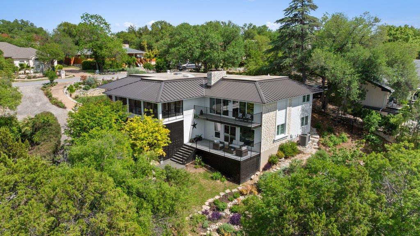
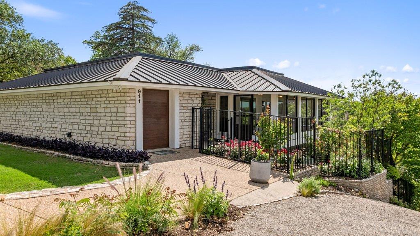
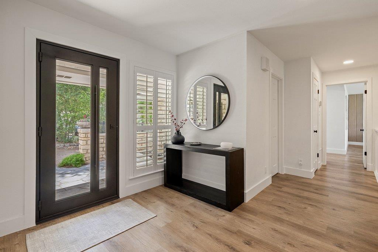

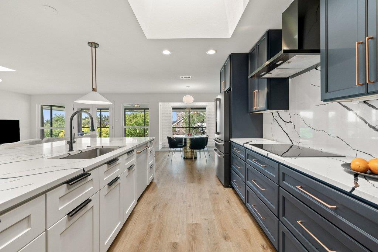
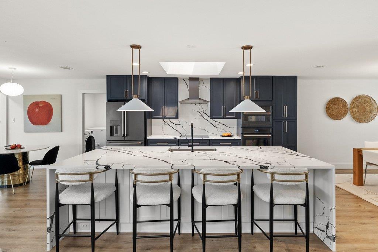
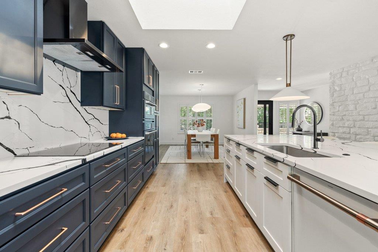
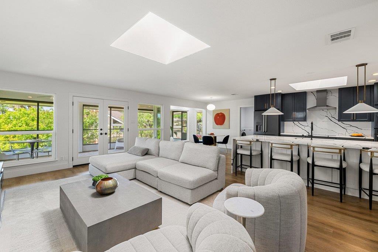
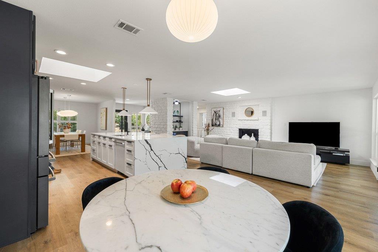
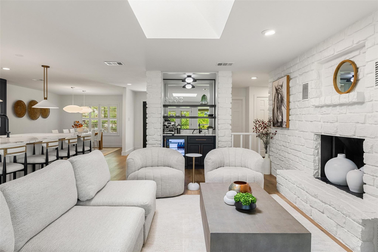
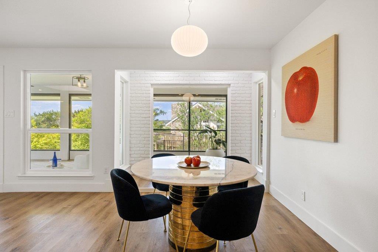
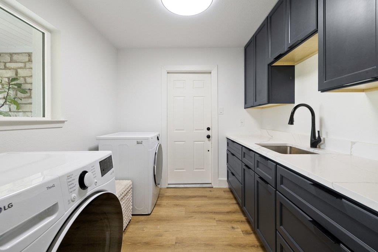
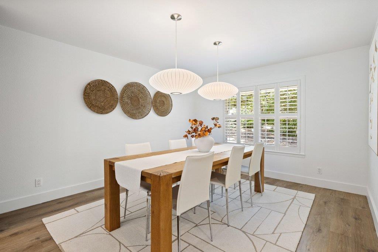

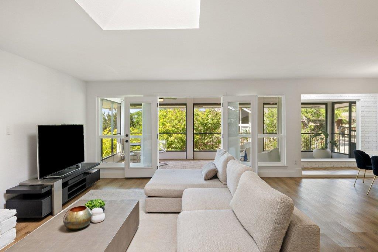
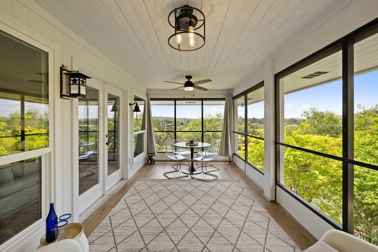
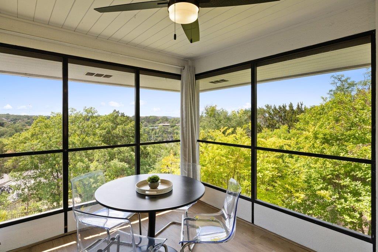
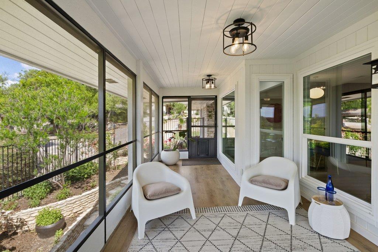
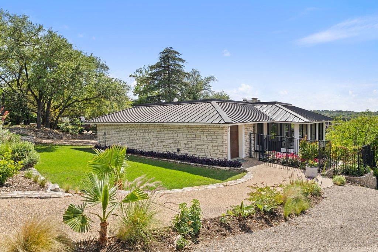
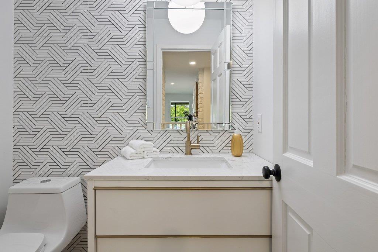
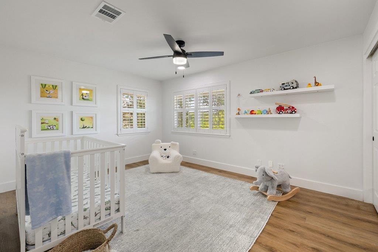
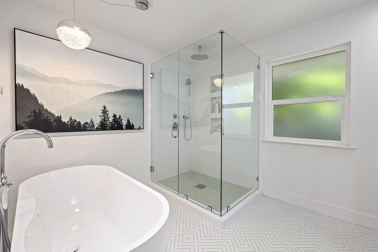
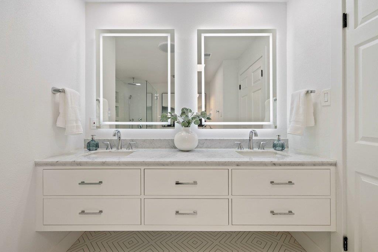
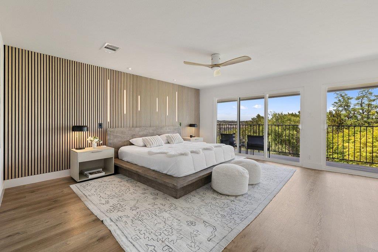
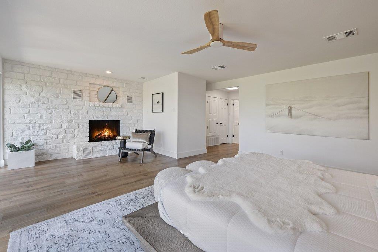
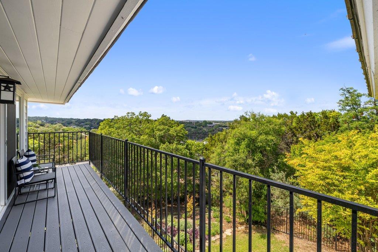
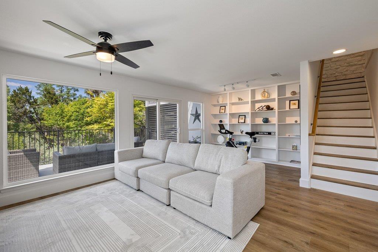
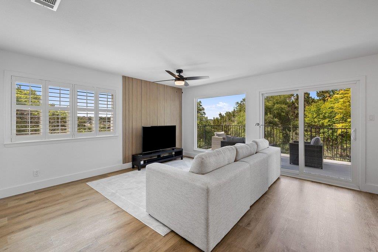
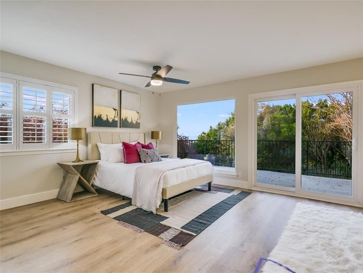
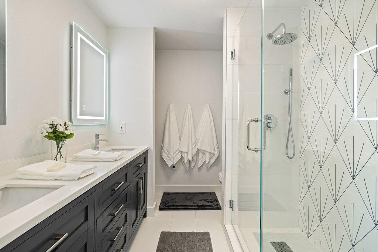
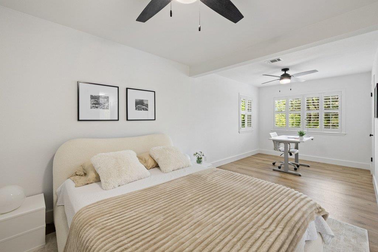
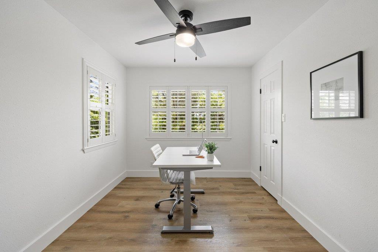
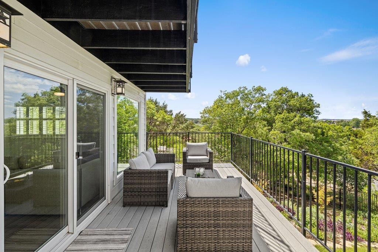
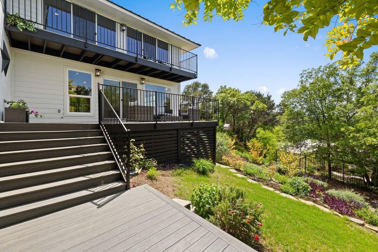
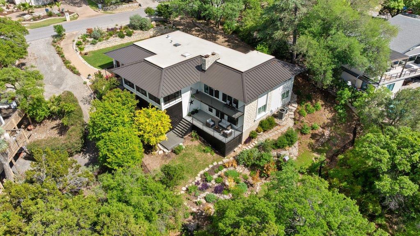
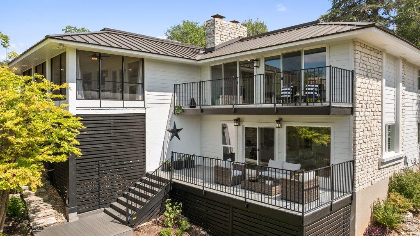
If you're looking for ordinary, this isn't it. Set on a private, tree covered lot in Old Lakeway, this home offers a rare combination of views, natural light, and character, paired with thoughtful, design driven updates throughout. Walls of windows frame sweeping Hill Country views, and now with the lake up, Lake Travis is your backdrop. The setting feels tucked away surrounded by trees, yet close to all Lakeway offers. The main level lives like a one-story with the primary suite, kitchen, and living areas oriented toward the views. The kitchen has been completely reimagined with a Cafe appliance suite, custom cabinetry, quartz countertops, a waterfall island, and designer lighting. The primary suite includes a fireplace, private deck and updated bath with freestanding soaking tub, frameless glass shower, and floating double vanity. A separate flex space off the primary, staged as a nursery could also be a study, gym or yoga room. Downstairs, another bonus room offers flexibility as a second living, game room or third bedroom. Add a door and it could be fully separated, ideal for guests or multi-generational living. The details of the home feel considered without being overdone. Fluted acoustic feature walls, updated lighting, a custom steel front door, and cohesive finishes give the home a distinct point of view. Outdoor living is where this home sets itself apart. Multiple levels of updated decking create space to unwind and take in the views. The screened porch perched amongst trees captures incredible sunsets and long views across the hills. Native landscaping is both striking and drought tolerant for a low maintenance setting that blends naturally. Major system updates, including a high efficiency Lennox HVAC system and extensive exterior improvements, add comfort and peace of mind. This is a home that feels different. Private, flexible, and thoughtfully updated, it offers a setting and experience that are hard to find and even harder to leave.

Share Property

Location

911 Electra, Lakeway, TX 78734

Status

Sold
Jamie Novak

Jamie Novak

Features & Amenities

Interior

  • total bedrooms3
  • Total bathrooms3
  • full bathrooms2
  • half bathroom1
  • Flooring Tile, Vinyl
  • Fireplace Living Room, Primary Bedroom, Stone, Wood Burning
  • APPLIANCES Built-In Electric Oven, Convection Oven, Cooktop, Dishwasher, Disposal, Electric Cooktop, Exhaust Fan, Microwave, Plumbed For Ice Maker, RNGHD, Refrigerator, Self Cleaning Oven, Vented Exhaust Fan, Electric Water Heater, Wine Refrigerator
  • other interior Features 2 Primary Suites, Bar, Breakfast Bar, Built-in Features, Ceiling Fan(s), Quartz Counters, Double Vanity, Electric Dryer Hookup, Eat-in Kitchen, French Doors, High Speed Internet, Interior Steps, Kitchen Island, Multiple Dining Areas, Primary Bedroom on Main, Recessed Lighting, Soaking Tub, Storage, Track Lighting, Walk-In Closet(s), Washer Hookup, Wet Bar

Area & Lot

  • Status Sold
  • Living Area2,668 Sq.Ft.
  • Lot Area0.32 Acres
  • MLS® ID6197317
  • TypeResidential
  • YEAR BUILT1981
  • NeighborhoodLakeway
  • Water FrontageNone
  • View DescriptionHill Country, Lake, Marina, Panoramic, Water
  • Elementary SchoolSerene Hills
  • Middle SchoolHudson Bend
  • High SchoolLake Travis
  • School DistrictLake Travis ISD

Exterior

  • Garage Space2.0
  • water SourceMunicipal Utility District (MUD)
  • utilitiesCable Available, Electricity Connected, Internet-Cable, Phone Available, Underground Utilities, Water Connected
  • PoolNone
  • roofMembrane, Metal
  • lot featuresBack Yard, Few Trees, Front Yard, Native Plants, Sloped Down, Steep Slope, Trees-Large (Over 40 Ft), Trees-Medium (20 Ft - 40 Ft), Trees-Small (Under 20 Ft), Views
  • parkingAdditional Parking, Attached, Concrete, Door-Multi, Driveway, Garage, Garage Door Opener, Garage Faces Side, Golf Cart Garage, Off Street, Parking Pad
  • HEAT TYPECentral, Electric, Fireplace(s), Heat Pump
  • AIR CONDITIONINGCeiling Fan(s), Central Air, Electric
  • sewerSeptic Tank
  • SubstructureSlab
  • Disability FeaturesNone
  • security FeaturesCarbon Monoxide Detector(s), Security System, Smoke Detector(s)
  • other exterior FeaturesBalcony, Private Yard

Financial

  • Price Upon Request
View Virtual Tour

Lakeway

The best of both worlds if you’re looking for lake living with plenty of nearby conveniences.

Explore

Get In Touch

At Moreland Properties, we don’t just sell properties; we build lasting relationships, support our agents, and contribute positively to the communities we serve. Join us in your real estate journey, where professionalism, integrity, and dedication converge to create exceptional experiences.
Follow Us