

Leave a Message

Thank you for your message. We will be in touch with you shortly.

9208 Calvert WAY
9208 Calvert WAY
9208 Calvert WAY
9208 Calvert WAY
9208 Calvert WAY
9208 Calvert WAY
9208 Calvert WAY
9208 Calvert WAY
9208 Calvert WAY
SEE ALL PHOTOS
9208 Calvert WAY
9208 Calvert WAY
9208 Calvert WAY
9208 Calvert WAY
9208 Calvert WAY
9208 Calvert WAY
9208 Calvert WAY
9208 Calvert WAY
9208 Calvert WAY
Sold

9208 Calvert WAY

9208 Calvert WAY, Austin, TX 78744

Price Upon Request

9208 Calvert WAY

4 Beds 4 Baths 3,187 Sq.Ft. 7,200.47 Sq.Ft.

Description

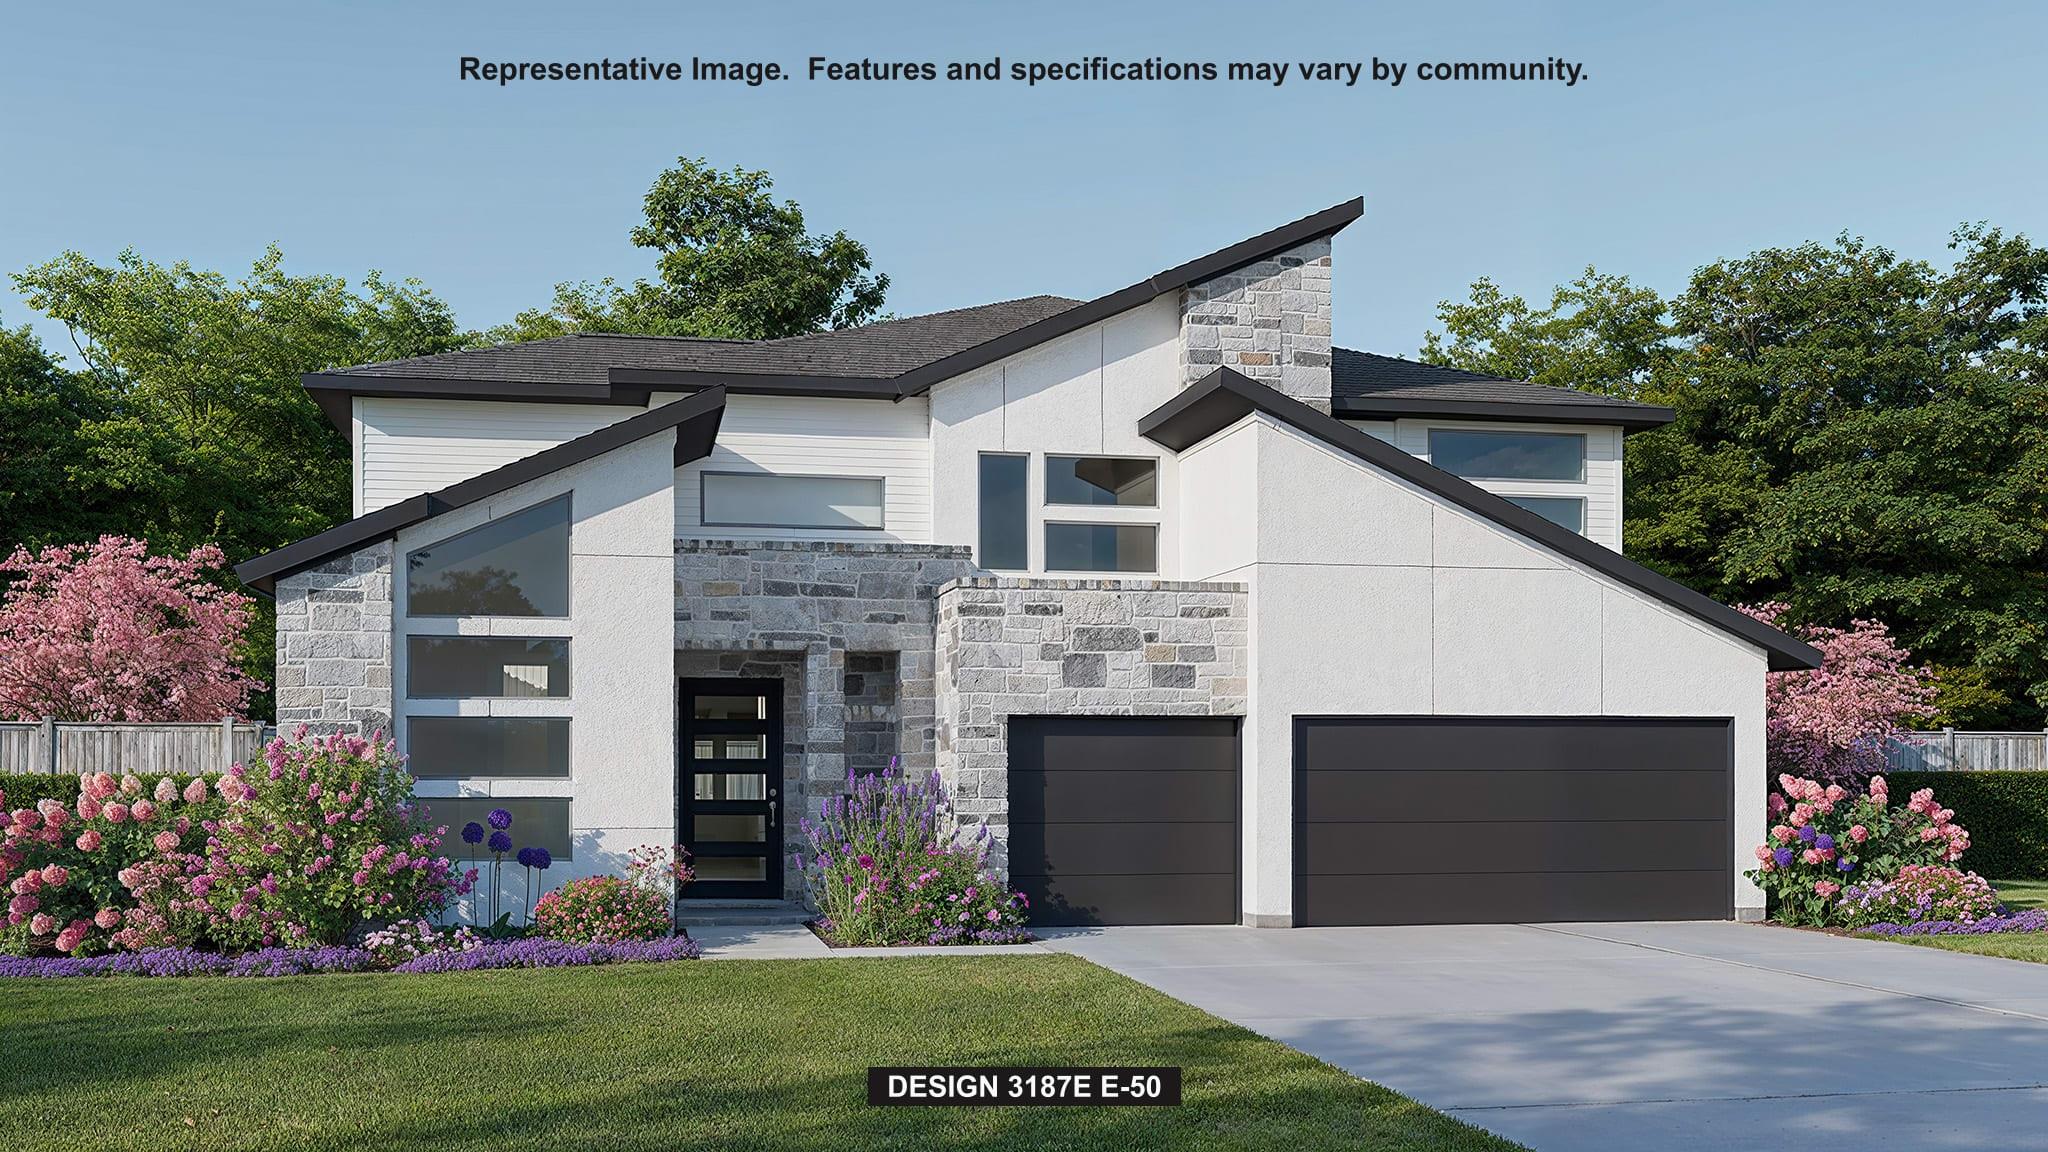
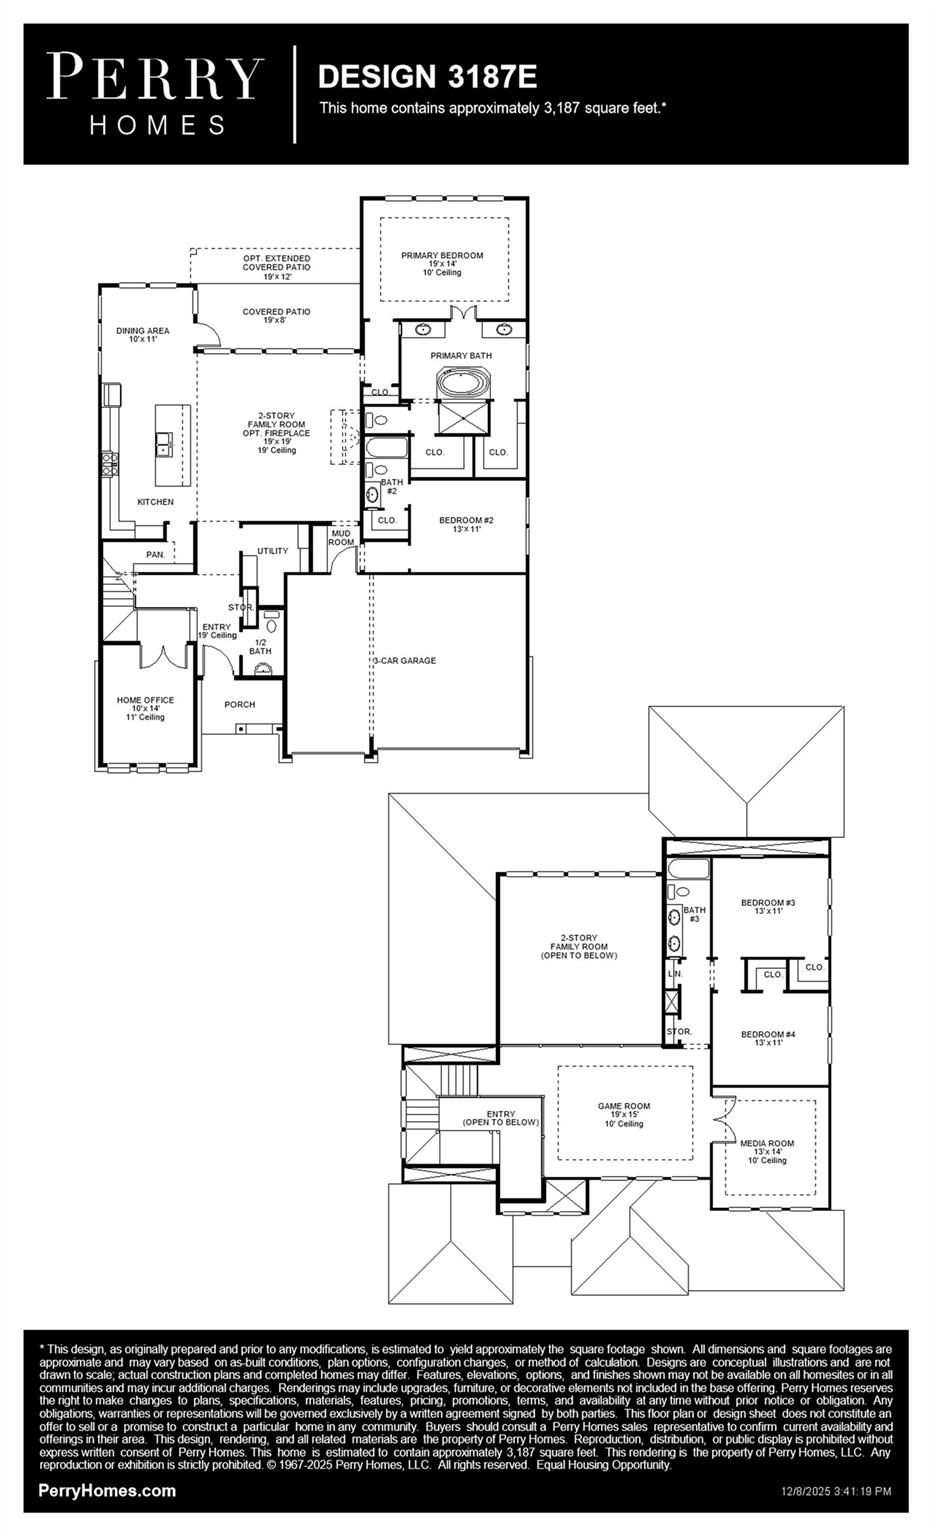
Entering off of the front porch, the grandeur of the 19-foot ceilings welcomes you. French doors open into the home office, a tranquil space adorned with three large windows. Past the utility room, the open family room awaits, featuring a striking sliding glass doors and a wood mantel fireplace. The kitchen offers a large walk-in pantry, a 5-burner gas cooktop, and an island with built-in seating. The adjacent corner dining room is embraced by walls of windows. The primary bedroom showcases coffered ceilings and ample natural light. French doors lead you into the primary bathroom. You'll find a freestanding tub, a separate glass-enclosed shower, dual vanities, and two walk-in closets. A private guest suite on the first floor, complete with a full bathroom, offers comfort and privacy. Upstairs a spacious game room that overlooks the family room below. French doors open into a coffered-ceiling media room. Secondary bedrooms, each equipped with walk-in closets, share a bathroom. Extended covered backyard patio. Mud room located just off the three-car garage.

Share Property

Location

9208 Calvert WAY, Austin, TX 78744

Status

Sold

Date Sold

August 26, 2026
Audrey Lehmann Richard

Audrey Lehmann Richard

Features & Amenities

Interior

  • total bedrooms4
  • Total bathrooms4
  • full bathrooms3
  • half bathroom1
  • Flooring Carpet, Tile
  • Fireplace None
  • APPLIANCES Built-In Oven(s), Cooktop, Dishwasher, Disposal, Dryer, ENERGY STAR Qualified Appliances, Gas Cooktop, Microwave, Free-Standing Range, Self Cleaning Oven, Gas Water Heater, Tankless Water Heater
  • other interior Features Breakfast Bar, Coffered Ceiling(s), Double Vanity, French Doors, Granite Counters, High Ceilings, Kitchen Island, Primary Bedroom on Main, Open Floorplan, Pantry, Walk-In Closet(s), Electric Dryer Hookup, Washer Hookup, Study/Home Office

Area & Lot

  • Status Sold
  • Date Sold August 26, 2026
  • Living Area3,187 Sq.Ft.
  • Lot Area7,200.47 Sq.Ft.
  • MLS® ID2968685
  • TypeResidential
  • YEAR BUILT2026
  • NeighborhoodBluff Springs
  • Water FrontageNone
  • View DescriptionNone
  • Elementary SchoolNewton Collins
  • Middle SchoolOjeda
  • High SchoolDel Valle
  • School DistrictDel Valle ISD

Exterior

  • STORIES2
  • Garage Space3.0
  • water SourcePublic
  • utilitiesUnderground Utilities
  • PoolNone
  • roofComposition
  • lot featuresNone
  • parkingAttached, Tandem
  • HEAT TYPECentral, Natural Gas
  • AIR CONDITIONINGCeiling Fan(s), Central Air
  • sewerPublic Sewer
  • SubstructureSlab
  • Disability FeaturesNone
  • security FeaturesPrewired
  • other exterior FeaturesGutters Full, Private Yard

Financial

  • Price Upon Request

Bluff Springs

Explore

Get In Touch

At Moreland Properties, we don’t just sell properties; we build lasting relationships, support our agents, and contribute positively to the communities we serve. Join us in your real estate journey, where professionalism, integrity, and dedication converge to create exceptional experiences.
Follow Us