Leave a Message

Thank you for your message. We will be in touch with you shortly.

9413 La Puente DR
9413 La Puente DR
9413 La Puente DR
9413 La Puente DR
9413 La Puente DR
9413 La Puente DR
9413 La Puente DR
9413 La Puente DR
9413 La Puente DR
9413 La Puente DR
9413 La Puente DR
9413 La Puente DR
9413 La Puente DR
9413 La Puente DR
9413 La Puente DR
9413 La Puente DR
9413 La Puente DR
9413 La Puente DR
9413 La Puente DR
9413 La Puente DR
9413 La Puente DR
9413 La Puente DR
9413 La Puente DR
9413 La Puente DR
9413 La Puente DR
9413 La Puente DR
9413 La Puente DR
9413 La Puente DR
9413 La Puente DR
9413 La Puente DR
9413 La Puente DR
9413 La Puente DR
SEE ALL PHOTOS
9413 La Puente DR
9413 La Puente DR
9413 La Puente DR
9413 La Puente DR
9413 La Puente DR
9413 La Puente DR
9413 La Puente DR
9413 La Puente DR
9413 La Puente DR
9413 La Puente DR
9413 La Puente DR
9413 La Puente DR
9413 La Puente DR
9413 La Puente DR
9413 La Puente DR
9413 La Puente DR
9413 La Puente DR
9413 La Puente DR
9413 La Puente DR
9413 La Puente DR
9413 La Puente DR
9413 La Puente DR
9413 La Puente DR
9413 La Puente DR
9413 La Puente DR
9413 La Puente DR
9413 La Puente DR
9413 La Puente DR
9413 La Puente DR
9413 La Puente DR
9413 La Puente DR
9413 La Puente DR
Courtesy of Stanberry REALTORS
Sold

9413 La Puente DR

9413 La Puente DR, Austin, TX 78749

Price Upon Request

9413 La Puente DR

3 Beds 2 Baths 2,163 Sq.Ft. 7,819.02 Sq.Ft.

Description

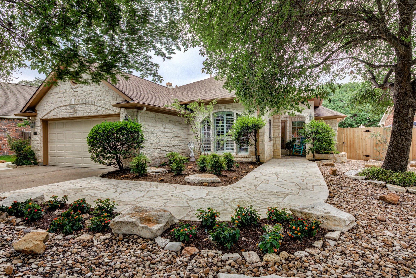
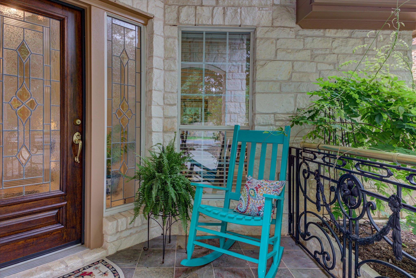
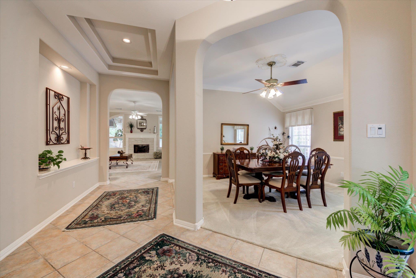
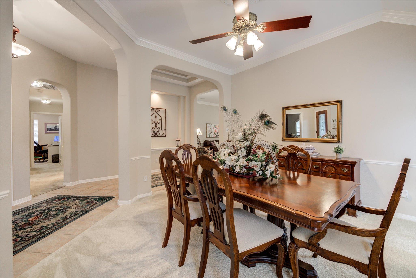
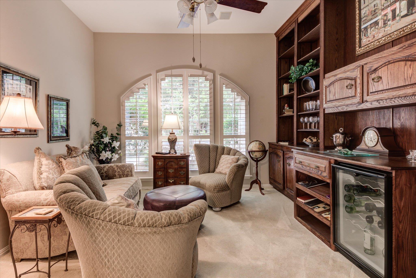
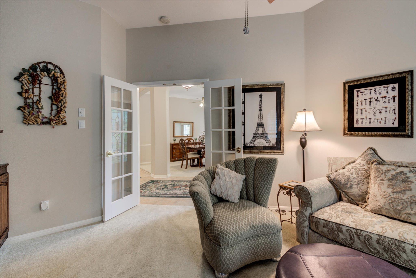
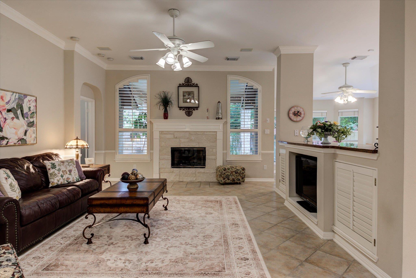
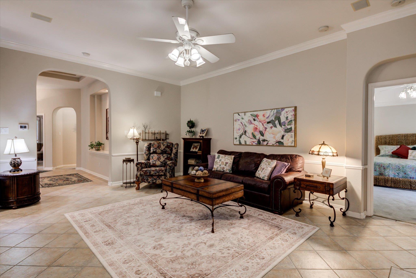
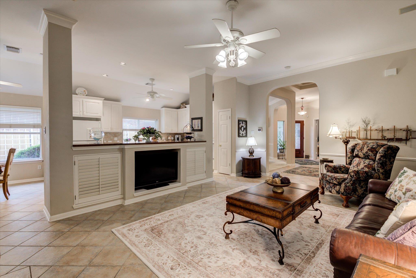
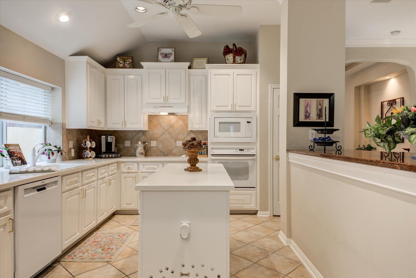
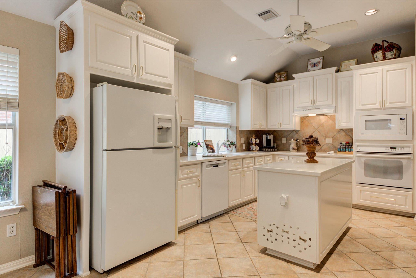
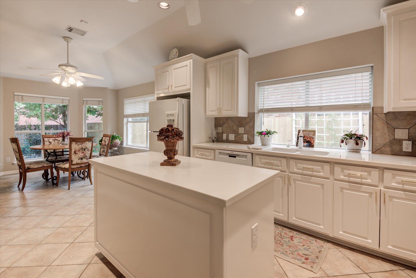
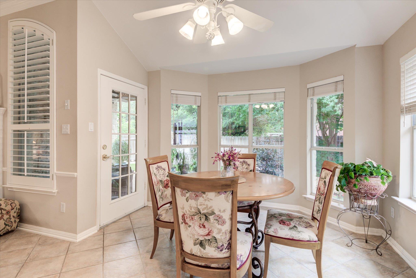
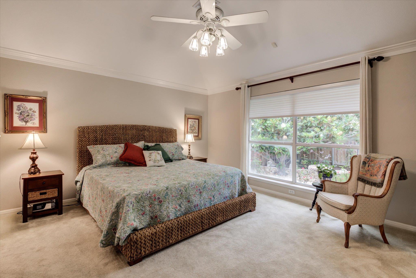
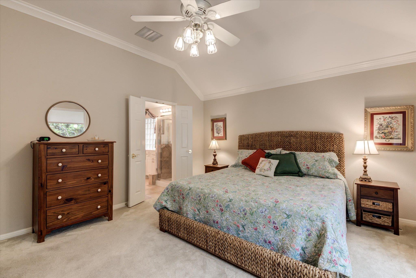
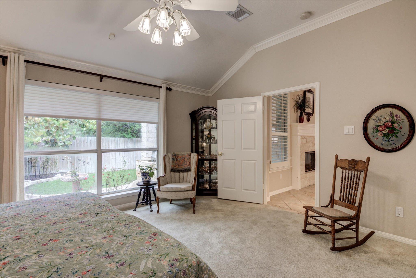
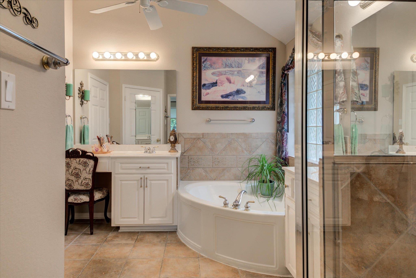
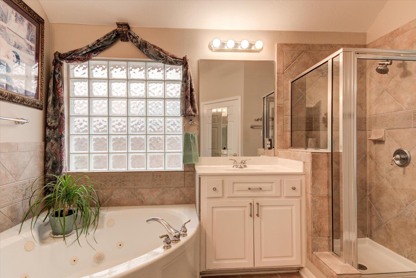
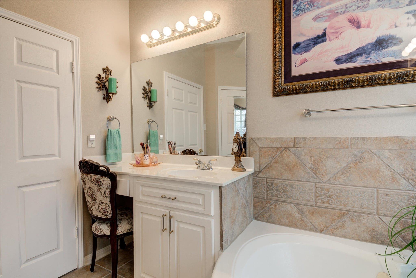
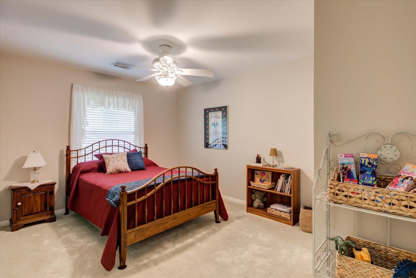
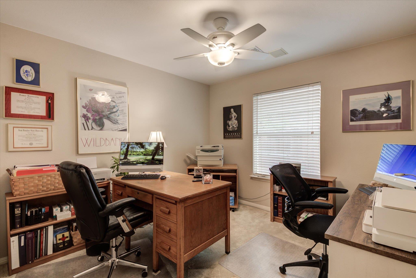
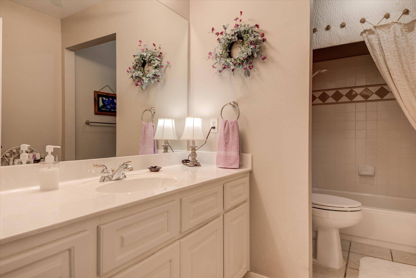
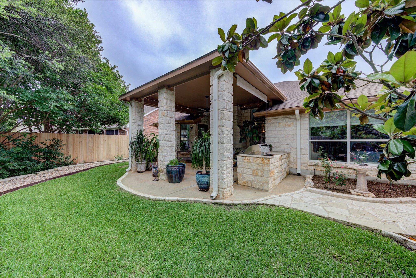
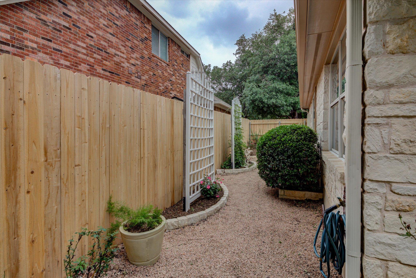
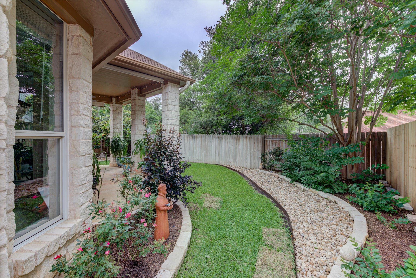
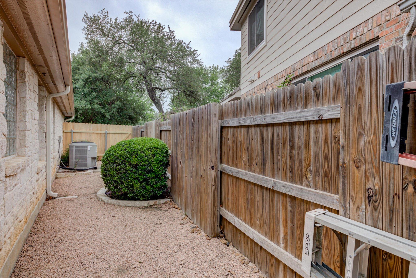
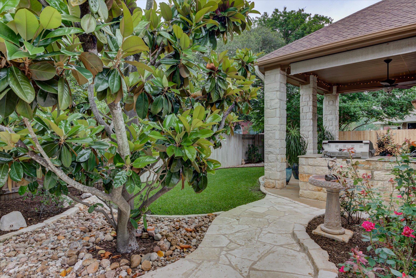
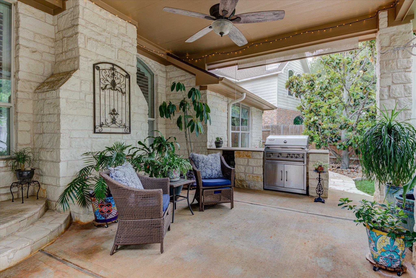
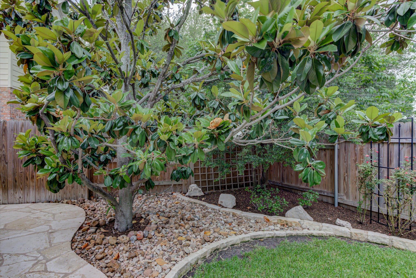
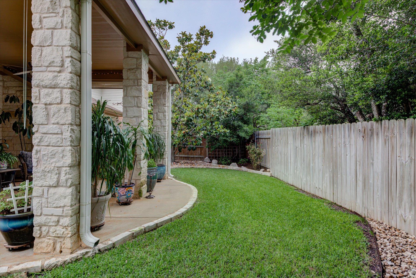
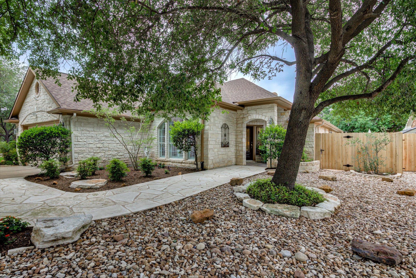
Welcome to this beautifully maintained one-story home in the Villages at Western Oaks, offering comfort, flexibility, and an unbeatable South Austin location. Built in 2001 and owned by the original owners, this 3-bedroom, 2-bath home features a spacious living area, two dining spaces, and a versatile office/flex room. The front dining room can easily function as a second living area to fit your needs. An inviting entry foyer creates a natural separation between living spaces, while high ceilings, tall windows, and abundant natural light enhance the open-concept layout. Interior highlights include plantation shutters, crown molding, a neutral palette, and a cozy fireplace. The flex space offers custom cabinetry and a wine fridge--perfect for entertaining or a personalized retreat. Enjoy outdoor living with a covered patio and outdoor kitchen, plus a landscaped yard with native plants, xeriscaped front yard, and low-maintenance backyard--ideal for a lock-and-leave lifestyle. Additional features include full gutters and in-ground irrigation. Thoughtfully maintained with key updates: roof (2020), HVAC (2017), tankless water heater, and fresh exterior paint (2025). Walk to Mills Elementary and Gorzycki Middle School, with easy access to HEB, dining, shopping, neighborhood trails, 1826, and MoPac. A move-in-ready home combining convenience, care, and flexible living.

Share Property

Location

9413 La Puente DR, Austin, TX 78749

Status

Sold

Date Sold

May 29, 2026
Don Sembera

Don Sembera

Features & Amenities

Interior

  • total bedrooms3
  • Total bathrooms2
  • full bathrooms2
  • Flooring Carpet, Tile
  • Fireplace Gas Starter, Living Room, Masonry
  • APPLIANCES Cooktop, Dishwasher, Disposal, Electric Cooktop, Microwave, Free-Standing Refrigerator, Self Cleaning Oven, Tankless Water Heater, Wine Refrigerator
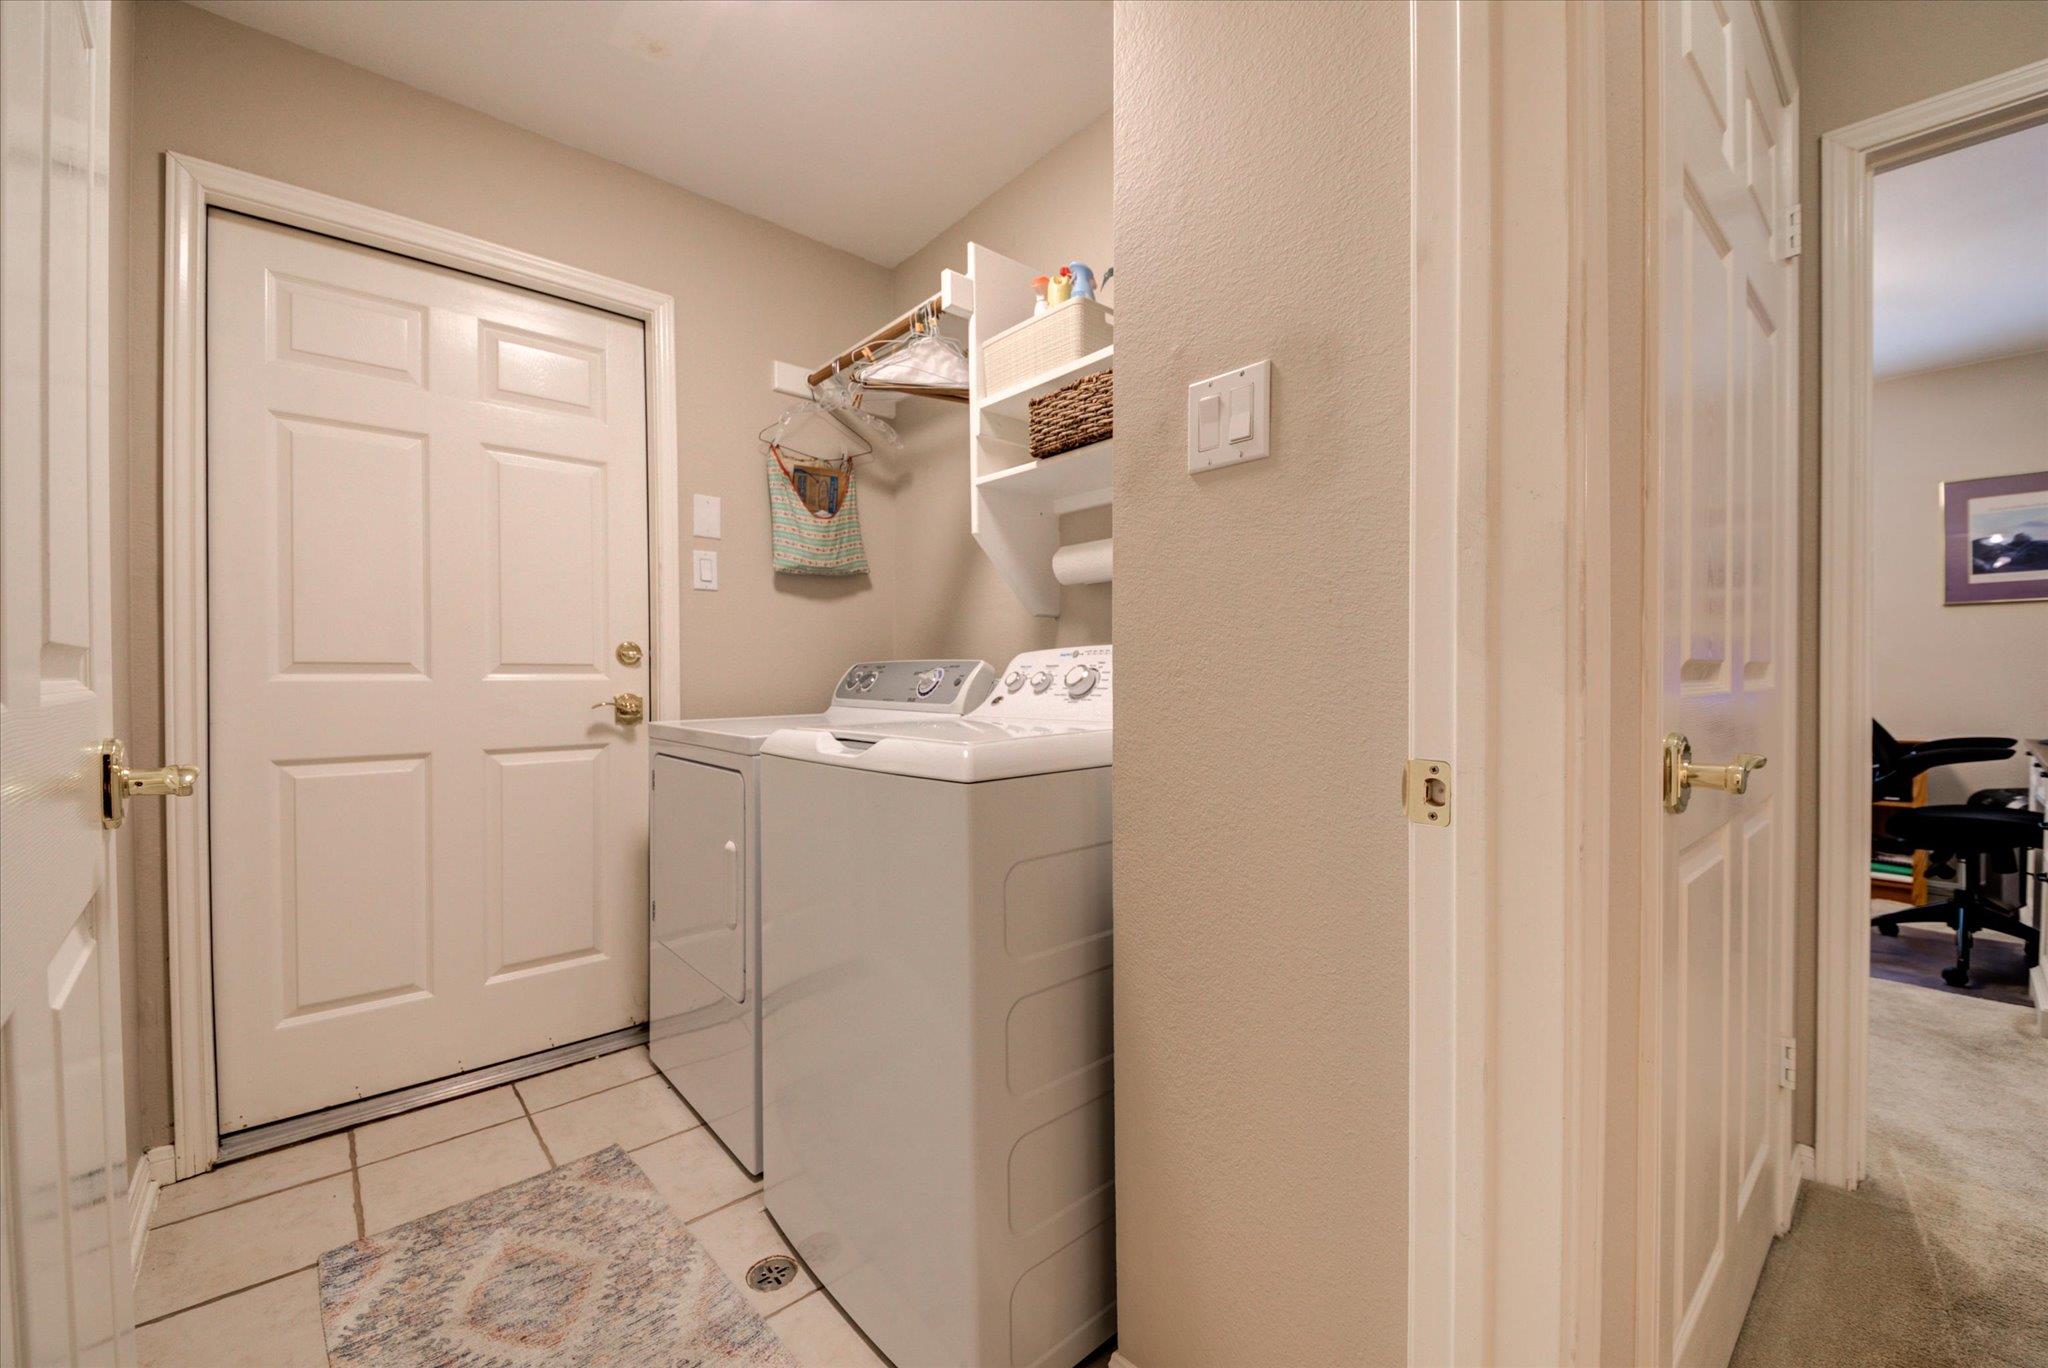
  • other interior Features Bookcases, Built-in Features, Ceiling Fan(s), Cathedral Ceiling(s), High Ceilings, Chandelier, Corain Counters, Crown Molding, Double Vanity, Electric Dryer Hookup, Entrance Foyer, French Doors, Kitchen Island, Multiple Dining Areas, Multiple Living Areas, Natural Woodwork, Open Floorplan, Pantry, Recessed Lighting, Study/Home Office, Walk-In Closet(s), Washer Hookup

Area & Lot

  • Status Sold
  • Date Sold May 29, 2026
  • Living Area2,163 Sq.Ft.
  • Lot Area7,819.02 Sq.Ft.
  • MLS® ID2354964
  • TypeResidential
  • YEAR BUILT2001
  • NeighborhoodSouthwest
  • Water FrontageNone
  • View DescriptionNeighborhood
  • Elementary SchoolMills
  • Middle SchoolGorzycki
  • High SchoolBowie
  • School DistrictAustin ISD

Exterior

  • STORIES1
  • Garage Space2.0
  • water SourcePublic
  • utilitiesCable Available, Electricity Connected, Phone Available, Sewer Connected, Water Connected
  • PoolNone
  • roofAsphalt, Shingle
  • lot featuresBack Yard, Curbs, Sprinkler - Automatic, Sprinkler - In-ground, Trees-Medium (20 Ft - 40 Ft)
  • parkingAttached, Door-Single, Garage, Garage Door Opener, Garage Faces Front
  • HEAT TYPECeiling, Central, Fireplace(s)
  • AIR CONDITIONINGCeiling Fan(s), Central Air
  • sewerPublic Sewer
  • SubstructureSlab
  • Disability FeaturesNone
  • security FeaturesNone
  • other exterior FeaturesGutters Full

Financial

  • Price Upon Request
View Virtual Tour

Southwest

A harmonious fusion of suburban tranquility and urban convenience.

Explore

Get In Touch

At Moreland Properties, we don’t just sell properties; we build lasting relationships, support our agents, and contribute positively to the communities we serve. Join us in your real estate journey, where professionalism, integrity, and dedication converge to create exceptional experiences.
Follow Us